NOT LISTED FOR SALE

41589 Alligator Pond Rd Bermuda Dunes, CA 92203

Bermuda Dunes Area

Estimated Value: $611,000 - $767,000

3 Beds
3 Baths
2,477 Sq Ft
$266/Sq Ft Est. Value

Sale Details

Date Sold: August 13, 2019

Last sale price $400,000 $161 Per Sq Ft

Est. 63% increase in value since last sale

Current estimated payment $4,065 / mo

163 Days on Market

Highlights

  • Primary Bedroom Suite
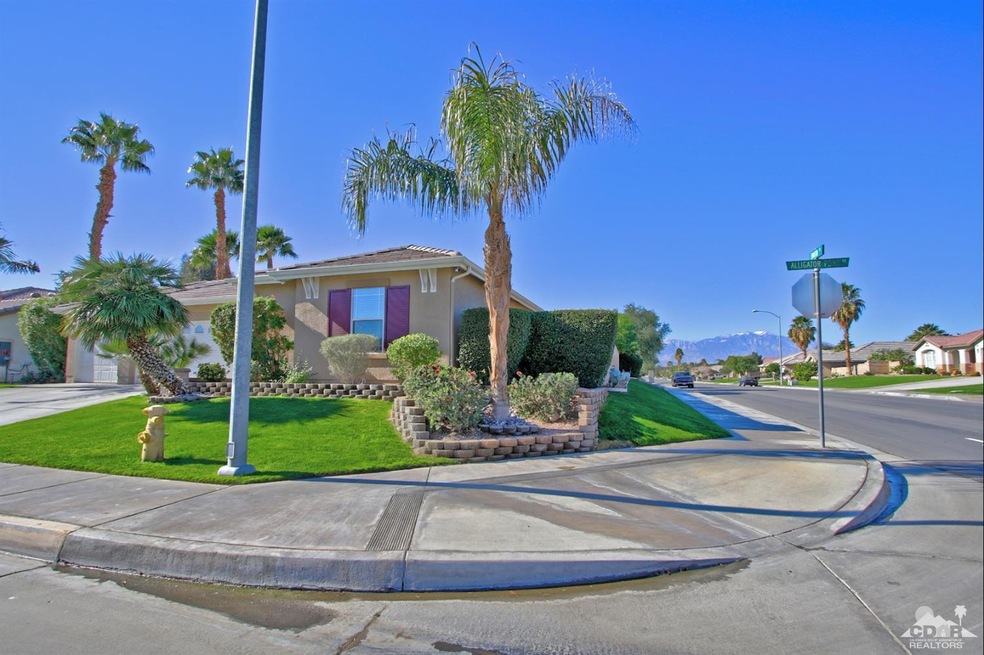
  • Panoramic View
  • Contemporary Architecture
  • James Monroe Elementary School Rated A-
  • Fireplace in Primary Bedroom
  • Great Room

About This Home

As of August 2019

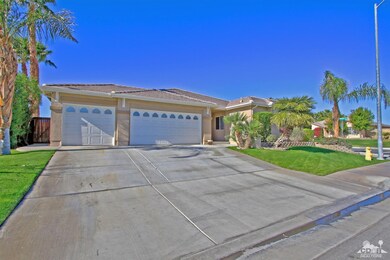
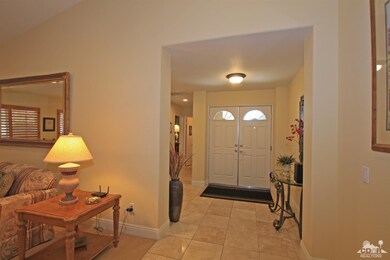
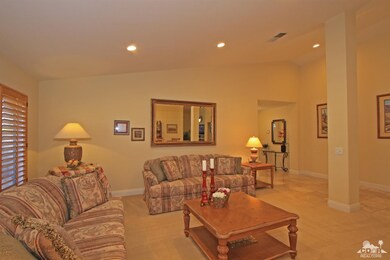
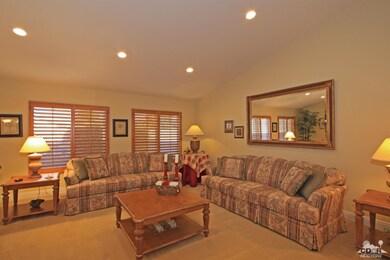
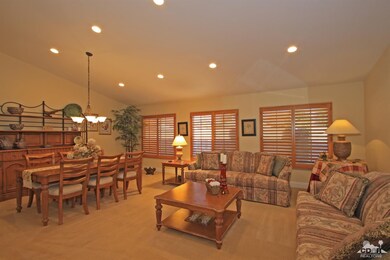
This IMMACULATE 3BR/3BA home in Bermuda Dunes must be seen to be appreciated! Living room, Master Suite and kitchen are freshly and professionally painted. Spacious and open kitchen features beautifully finished granite counters and an incredible amount of cabinet space for storage. Kitchen opens into casual dining and family room for great entertaining space. And all of this is brilliantly enhanced with travertine tile floors and vaulted ceiling. The huge Master Suite boasts two large walk in closets with double mirrored doors, natural stone walk-in shower and granite counter double sink. 3 car garage is completely finished with epoxy coated floor, abundant built in storage and a separate A/C unit. The well landscaped back yard offers privacy and ample room for a pool. All this AND it is powered by Imperial Irrigation for substantially lower energy bills. Make your appointment to see this gorgeous home today.

Last Agent to Sell the Property

Dan Mahoney

RE/MAX Consultants License #01865560 Listed on: 01/30/2019

Last Buyer's Agent

Serena Leiterman

Keller Williams Realty License #01965152

Range of Values:

--
Value Increase
--
Percent Increase
--
Adjusted for Inflation
Collateral Analytics

Collateral Analytics Collateral Analytics AVMs (Automated Valuation Model) employ a number of statistical approaches combined with neighborhood-specific comparable selection guarantees the most up-to-date and precise valuations.

Not Available

Collateral Analytics does not have data for the current month. Please view the chart for historical values.

ICE

ICE Mortgage Technology ICE Mortgage Technology’s AVM (Automated Valuation Model) is a state-of-the-art online residential property valuation tool that provides a quick and accurate estimate of the value of almost any home in the U.S.

Not Available

ICE Mortgage Technology does not have data for the current month. Please view the chart for historical values.

First American

First American First American Data & Analytics’ next-generation AVM combines unrivaled data assets with a blended ensemble of valuation models to produce highly accurate, reliable valuations you can trust.

Not Available

First American does not have data for the current month. Please view the chart for historical values.

Quantarium

Quantarium Quantarium’s valuation service, repeatedly proven the industry’s most accurate and comprehensive, is supercharged with a self-learning and auto-tuning AI engine that continually becomes smarter and more accurate as it processes daily inputs from the industry’s leading RE data lake.

Not Available

Quantarium does not have data for the current month. Please view the chart for historical values.

Average Value
Not Available
List Price
Sold Price
Create a Home Valuation Report for This Property
The Home Valuation Report is an in-depth analysis detailing your home's value as well as a comparison with similar homes in the area

Home Details

Home Type

  • Single Family

Year Built

  • Built in 2001

Lot Details

  • 8,712 Sq Ft Lot
  • East Facing Home
  • Block Wall Fence
  • Landscaped
  • Corners Of The Lot Have Been Marked
  • Back Yard

Home Design

  • Contemporary Architecture
  • Tile Roof

Interior Spaces

  • 2,477 Sq Ft Home
  • 2-Story Property
  • Ceiling Fan
  • Fireplace With Glass Doors
  • Gas Log Fireplace
  • Double Door Entry
  • Family Room with Fireplace
  • Great Room
  • Living Room
  • Formal Dining Room
  • Panoramic Views
  • Prewired Security

Kitchen

  • Electric Oven
  • Gas Range
  • Range Hood
  • Microwave
  • Dishwasher
  • Kitchen Island
  • Granite Countertops
  • Disposal

Flooring

  • Carpet
  • Tile
  • Travertine

Bedrooms and Bathrooms

  • 3 Bedrooms
  • Fireplace in Primary Bedroom
  • Primary Bedroom Suite
  • Walk-In Closet
  • Remodeled Bathroom
  • Shower

Laundry

  • Laundry Room
  • Dryer
  • Washer

Parking

  • 3 Car Direct Access Garage
  • Driveway

Utilities

  • Central Heating and Cooling System
  • Heating System Uses Natural Gas
  • Cable TV Available

Additional Features

  • Concrete Porch or Patio
  • Ground Level

Listing and Financial Details

  • Assessor Parcel Number 607192001

Home Details

Home Type

Single Family

Year Built

Built in 2001

Lot Details

8,712 Sq Ft Lot

Listing Details

  • Property Type: Residential
  • Property Sub Type: Single Family Residence
  • Property Attached/Detached: No
  • Property Orientation Faces: Front Door Faces East
  • Levels: Ground
  • Builders Tract Code: NA312
  • Building Number Of Stories: 2
  • Building Style: Contemporary
  • List Price per Sq Ft: 167.54
  • Lp Sp Ratio: 0.9639
  • View Type: Panoramic
  • Year Built: 2001
  • Listing I D: 219003265
  • Listing Office Address: 44200 Town Center Way, Palm Desert, CA 92260
  • Selling Office Address: 47100 Washington St. Ste 101, La Quinta, CA 92253
  • Selling Office Fax: (760) 771-3063
  • Land Type: Fee
  • Subdivision: Not Applicable
  • Special Features: None

Interior Features

  • Appliances: Dishwasher, Disposal, Dryer, Electric Oven, Gas Range, Microwave Oven, Refrigerator, Washer
  • Fireplace: Yes
  • Fireplace Location: Family Room, Master Bedroom
  • Range Hood: Yes
  • Fireplace Features: Gas Log, Glass Doors
  • Flooring: Carpet, Tile, Travertine
  • Bedroom Features: Master Suite, Walk In Closet
  • Total Bedrooms: 3
  • Bathroom Features: Remodeled, Tile Shower
  • Total Bathrooms: 3.00
  • Full Bathrooms: 2
  • Three Quarter Bathrooms: 1
  • Eating Areas: Formal Dining Room, Kitchen Island
  • Kitchen Features: Granite Counters, Island, Pantry
  • Laundry: Individual Room
  • Estimated Sq Ft: 2477.00

Exterior Features

  • Roofing: Tile
  • Fencing: Block
  • Patio: Concrete Slab
  • View: Yes

Garage/Parking

  • Garage: Yes
  • Garage Description: Attached
  • Parking: Direct Entrance, Driveway
  • Total Garage Spaces: 3.00
  • Total Parking Spaces: 3.00

Utilities

  • TV Svcs: Cable TV
  • Cooling Type: Air Conditioning, Ceiling Fan(s), Central Air
  • Heating: Central
  • Heating Fuel: Natural Gas
  • Security: Prewired For Alarm
  • Sewer: In, Connected and Paid

Lot Info

  • Assessor Parcel Number: 607192001
  • Lot Acres: 0.2000
  • Lot Description: Back Yard, Corners Marked, Landscaped, Sidewalks
  • Lot Size: 8712.00

Rental Info

  • Land Lease Type: Fee Simple

Tax Info

  • Mello Roos: Unknown

MLS Schools

  • School District: Desert Sands Unified

Ownership History

We collect this data history from publicly available records. To have your information removed, we recommend requesting removal directly through your county’s website.

Date Name Owned For Owner Type

Purchase Details

Listed on
Jan 30, 2019
Closed on
Jul 22, 2019
Sold by
Bought by
Seller's Agent
Dan Mahoney
RE/MAX Consultants
Buyer's Agent
Serena Leiterman
Keller Williams Realty
List Price
$415,000
Sold Price
$400,000
Premium/Discount to List
-$15,000
-3.61%
Current Estimated Value
$652,410

Home Financials for this Owner

Home Financials are based on the most recent Mortgage that was taken out on this home.
Estimated Appreciation
$252,410
Avg. Annual Appreciation
7.34%
Original Mortgage
$310,000
Outstanding Balance
$265,710
Interest Rate
3.73%
Mortgage Type
New Conventional
Estimated Equity
$393,308

Purchase Details

Closed on
Aug 8, 2007
Sold by
Bought by

Purchase Details

Closed on
May 23, 2006
Sold by
Bought by

Purchase Details

Closed on
Jan 7, 2002
Sold by
Bought by

Purchase Details

Closed on
Nov 29, 2001
Sold by
Bought by

Home Financials for this Owner

Home Financials are based on the most recent Mortgage that was taken out on this home.
Original Mortgage
$216,000
Interest Rate
6.63%

Purchase Details

Closed on
Nov 7, 2001
Sold by
Bought by

Home Financials for this Owner

Home Financials are based on the most recent Mortgage that was taken out on this home.
Original Mortgage
$216,000
Interest Rate
6.63%
Source: Public Records

Home Values in the Area

Source: Public Records

Average Home Value in this Area


Source: Public Records

Agents Specializing in Bermuda Dunes, CA

See All Agents

Purchase History

We collect this data history from publicly available records. To have your information removed, we recommend requesting removal directly through your county’s website.

Date Buyer Sale Price Title Company
$400,000 Ticor Title Riverside
-- None Available
-- None Available
-- Stewart Title
-- First American Title Co
$270,000 First American Title Co
Source: Public Records

Mortgage History

We collect this data history from publicly available records. To have your information removed, we recommend requesting removal directly through your county’s website.

Date Status Borrower Loan Amount
Open $310,000
Previous Owner $100,000
Previous Owner $216,000
Source: Public Records

Property History

We collect this data history from publicly available records. To have your information removed, we recommend requesting removal directly through your county’s website.

Date Event Price List to Sale Price per Sq Ft
08/13/2019 08/13/19 Sold $400,000 -3.6% $161 / Sq Ft
07/12/2019 07/12/19 Pending -- -- --
01/30/2019 01/30/19 For Sale $415,000 -- $168 / Sq Ft
Source: California Desert Association of REALTORS®

Tax History

We collect this data history from publicly available records. To have your information removed, we recommend requesting removal directly through your county’s website.

Year Tax Paid Tax Assessment Tax Assessment Total Assessment is a certain percentage of the fair market value that is determined by local assessors to be the total taxable value of land and additions on the property. Land Improvement
2026 $5,835 $446,202 $25,097 $421,105
2025 $5,698 $437,454 $24,605 $412,849
2023 $5,698 $420,468 $23,650 $396,818
2022 $5,438 $412,225 $23,187 $389,038
2021 $5,316 $404,143 $22,733 $381,410
2020 $5,221 $400,000 $22,500 $377,500
2019 $4,621 $357,548 $89,380 $268,168
2018 $4,536 $350,538 $87,629 $262,909
2017 $4,465 $343,665 $85,911 $257,754
2016 $4,331 $333,000 $83,000 $250,000
2015 $3,962 $297,000 $74,000 $223,000
2014 $4,119 $309,000 $77,000 $232,000
Source: Public Records

Agents Affiliated with this Home

See All Agents

Map

Source: California Desert Association of REALTORS®

MLS Number: 219003265

California Desert Association of REALTORS®

APN: 607-192-001

Your Personal Tour Guide

Ask me questions while you tour the home.