NOT LISTED FOR SALE

Estimated Value: $561,000 - $798,000

3 Beds
2.5 Baths
2,479 Sq Ft
$282/Sq Ft Est. Value

Highlights

  • Pool
  • Deck
  • Breakfast Area or Nook
  • James Monroe Elementary School Rated A-
  • Den
  • Attached Garage

About This Home

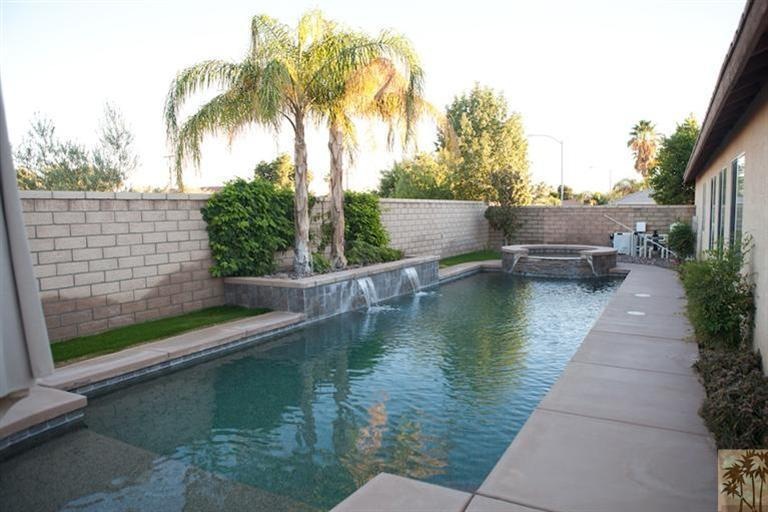
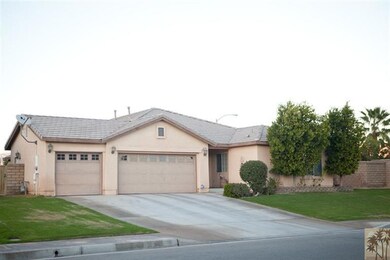
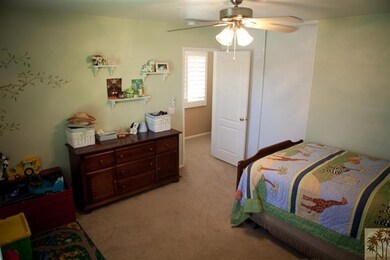

This home is offered as a Short Sale, subject to lender approval. This is a lovely family home that is well maintained and in a quiet nieghborhood. Features a great floorplan with an additional Office/Den or 4th br, lots of space, an extra size yard with a fire pit, pool and spa, with a large lawn. This is a super buy as long as you can be patient with the SS process.

Last Agent to Sell the Property

Jon McGihon

Bennion Deville Homes License #00974798 Listed on: 11/09/2012

Last Buyer's Agent

Laurie Shelton

California Lifestyle Realty

Range of Values:

--
Value Increase
--
Percent Increase
--
Adjusted for Inflation
Collateral Analytics

Collateral Analytics Collateral Analytics AVMs (Automated Valuation Model) employ a number of statistical approaches combined with neighborhood-specific comparable selection guarantees the most up-to-date and precise valuations.

Not Available

Collateral Analytics does not have data for the current month. Please view the chart for historical values.

ICE

ICE Mortgage Technology ICE Mortgage Technology’s AVM (Automated Valuation Model) is a state-of-the-art online residential property valuation tool that provides a quick and accurate estimate of the value of almost any home in the U.S.

Not Available

ICE Mortgage Technology does not have data for the current month. Please view the chart for historical values.

First American

First American First American Data & Analytics’ next-generation AVM combines unrivaled data assets with a blended ensemble of valuation models to produce highly accurate, reliable valuations you can trust.

Not Available

First American does not have data for the current month. Please view the chart for historical values.

Quantarium

Quantarium Quantarium’s valuation service, repeatedly proven the industry’s most accurate and comprehensive, is supercharged with a self-learning and auto-tuning AI engine that continually becomes smarter and more accurate as it processes daily inputs from the industry’s leading RE data lake.

Not Available

Quantarium does not have data for the current month. Please view the chart for historical values.

Average Value
Not Available
List Price
Sold Price
Create a Home Valuation Report for This Property
The Home Valuation Report is an in-depth analysis detailing your home's value as well as a comparison with similar homes in the area

Home Details

Home Type

  • Single Family

Year Built

  • Built in 2001

Lot Details

  • 11,763 Sq Ft Lot
  • South Facing Home
  • Block Wall Fence
  • Sprinklers on Timer

HOA Fees

  • $29 Monthly HOA Fees

Parking

  • Attached Garage

Home Design

  • Slab Foundation
  • Shingle Roof
  • Asphalt Roof
  • Stucco Exterior

Interior Spaces

  • 2,479 Sq Ft Home
  • Double Pane Windows
  • Family Room
  • Living Room
  • Den
  • Carpet

Kitchen

  • Breakfast Area or Nook
  • Breakfast Bar
  • Dishwasher
  • Kitchen Island
  • Disposal

Bedrooms and Bathrooms

  • 3 Bedrooms
  • Walk-In Closet

Laundry

  • Laundry Room
  • Gas Dryer Hookup

Pool

  • Heated Pool
  • Heated Spa
  • In Ground Spa

Outdoor Features

  • Deck
  • Outdoor Grill

Location

  • Ground Level

Utilities

  • Central Air
  • Property is located within a water district
  • Gas Water Heater
  • Satellite Dish
  • Cable TV Available

Listing and Financial Details

  • Assessor Parcel Number 607191010

Home Details

Home Type

Single Family

Year Built

Built in 2001

Lot Details

0.27 Acres

HOA Fees

$29 per month

Listing Details

  • Property Type: Residential
  • Property Sub Type: Single Family Residence
  • Property Attached/Detached: No
  • Property Orientation Faces: Front Door Faces South
  • Levels: Ground Level, No Unit Above
  • Builders Tract Code: NA-312
  • Entry Location: Ground Level w/Steps
  • List Price per Sq Ft: 108.51
  • Lp Sp Ratio: 1.0855
  • Water District Name: CVWD
  • Year Built: 2001
  • Listing I D: 21465173
  • Listing Office Address: 44-530 San Pablo Ste 101, Palm Desert, CA 92260
  • Listing Office Fax: (760) 340-9254
  • Selling Member Address: 47100 Washington St. Ste. 101, La Quinta, CA 92253
  • Selling Member Fax: (760) 459-2049
  • Selling Office Address: 47100 Washington St., Ste 101, La Quinta, CA 92253
  • Selling Office Fax: (760) 771-3063
  • Land Type: Fee
  • Subdivision: Not Applicable
  • Special Features: 12

Interior Features

  • Appliances: Dishwasher, Disposal, Gas Dryer Hookup
  • Flooring: Carpet
  • Bedroom Features: Walk In Closet
  • Total Bedrooms: 3
  • Half Bathrooms: 1
  • Total Bathrooms: 3.00
  • Full Bathrooms: 2
  • Eating Areas: Breakfast Counter/Bar, Breakfast Nook, Kitchen Island
  • Kitchen Features: Island, Pantry
  • Laundry: Individual Room
  • Estimated Sq Ft: 2479.00
  • Windows Treatments: Double Pane Windows

Exterior Features

  • Construction: Stucco
  • Other Features: Barbeque Private, Slab
  • Roofing: Asphalt, Shingle
  • Fencing: Block
  • Foundation: Slab
  • Patio: Deck
  • Pool: Yes
  • Pool Description: Heated
  • Pool Location: Private
  • Spa Hot Tub: Yes
  • Spa Hot Tub Construction: In Ground
  • Spa Hot Tub Description: Heated, Private

Garage/Parking

  • Garage: Yes
  • Garage Description: Attached

Utilities

  • TV Svcs: Cable TV, TV Satellite Dish
  • Cooling Type: Air Conditioning, Central Air
  • Sewer: In, Connected and Paid
  • Water: Water District
  • Water Heater Feature: Gas

Condo/Co-op/Association

  • HOA Information: Yes
  • HOA Fee 1: 29.00
  • Total Monthly Association Fees: 29.00
  • Unit Location: Ground Floor

Lot Info

  • Sprinklers: Yes
  • Assessor Parcel Number: 607191010
  • Irrigation: Sprinkler System, Sprinkler Timer
  • Lot Acres: 0.2700
  • Lot Size: 11763.00

Rental Info

  • Land Lease Type: Fee Simple

MLS Schools

  • School District: Desert Sands Unified

Ownership History

We collect this data history from publicly available records. To have your information removed, we recommend requesting removal directly through your county’s website.

Date Name Owned For Owner Type

Purchase Details

Closed on
Jan 9, 2013
Sold by
Bought by
Current Estimated Value
$689,954

Home Financials for this Owner

Home Financials are based on the most recent Mortgage that was taken out on this home.
Original Mortgage
$286,711
Interest Rate
3.87%
Mortgage Type
FHA

Purchase Details

Closed on
Aug 31, 2006
Sold by
Bought by

Home Financials for this Owner

Home Financials are based on the most recent Mortgage that was taken out on this home.
Original Mortgage
$373,450
Interest Rate
6.56%
Mortgage Type
New Conventional

Purchase Details

Closed on
May 1, 2003
Sold by
Bought by

Home Financials for this Owner

Home Financials are based on the most recent Mortgage that was taken out on this home.
Original Mortgage
$234,400
Interest Rate
4.62%
Mortgage Type
Purchase Money Mortgage

Purchase Details

Closed on
Jun 8, 2001
Sold by
Bought by

Home Financials for this Owner

Home Financials are based on the most recent Mortgage that was taken out on this home.
Original Mortgage
$250,650
Interest Rate
6.73%
Source: Public Records

Home Values in the Area

Source: Public Records

Average Home Value in this Area


Source: Public Records

Agents Specializing in Bermuda Dunes, CA

See All Agents

Purchase History

We collect this data history from publicly available records. To have your information removed, we recommend requesting removal directly through your county’s website.

Date Buyer Sale Price Title Company
$292,000 Orange Coast Title Co
-- Stewart Title Of Ca Inc
-- Stewart
$251,000 First American Title Co
Source: Public Records

Mortgage History

We collect this data history from publicly available records. To have your information removed, we recommend requesting removal directly through your county’s website.

Date Status Borrower Loan Amount
Open $100,000
Open $306,000
Closed $280,853
Previous Owner $286,711
Previous Owner $373,450
Previous Owner $90,000
Previous Owner $234,400
Previous Owner $250,650
Source: Public Records

Tax History

We collect this data history from publicly available records. To have your information removed, we recommend requesting removal directly through your county’s website.

Year Tax Paid Tax Assessment Tax Assessment Total Assessment is a certain percentage of the fair market value that is determined by local assessors to be the total taxable value of land and additions on the property. Land Improvement
2026 $4,861 $365,097 $91,270 $273,827
2025 $4,744 $357,939 $89,481 $268,458
2023 $4,744 $344,042 $86,007 $258,035
2022 $4,521 $337,297 $84,321 $252,976
2021 $4,417 $330,684 $82,668 $248,016
2020 $4,339 $327,294 $81,821 $245,473
2019 $4,261 $320,877 $80,217 $240,660
2018 $4,184 $314,587 $78,646 $235,941
2017 $4,122 $308,419 $77,104 $231,315
2016 $4,046 $302,373 $75,593 $226,780
2015 $4,059 $297,833 $74,458 $223,375
2014 $3,996 $292,000 $73,000 $219,000
Source: Public Records

Agents Affiliated with this Home

See All Agents

Map

Source: California Desert Association of REALTORS®

MLS Number: 21465173

California Desert Association of REALTORS®

APN: 607-191-010

Your Personal Tour Guide

Ask me questions while you tour the home.