NOT LISTED FOR SALE

Estimated Value: $579,000 - $728,000

4 Beds
2 Baths
2,238 Sq Ft
$299/Sq Ft Est. Value

Sale Details

Date Sold: October 19, 2016

Last sale price $380,000 $170 Per Sq Ft

Est. 78% increase in value since last sale

Current estimated payment $4,220 / mo

69 Days on Market

Highlights

  • Heated In Ground Pool
  • Primary Bedroom Suite
  • Premium Lot
  • James Monroe Elementary School Rated A-
  • Mountain View
  • Secondary bathroom tub or shower combo

About This Home

As of October 2016

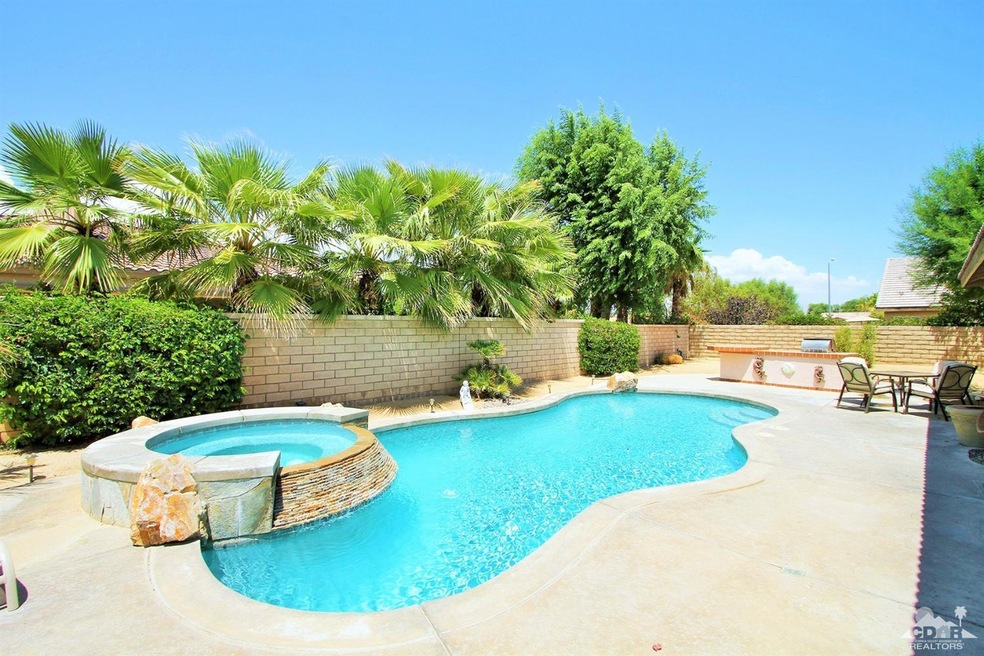
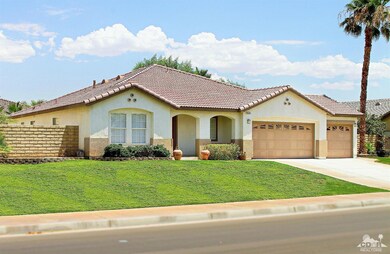
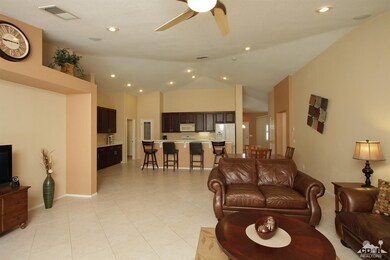
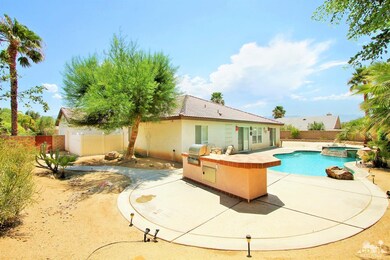
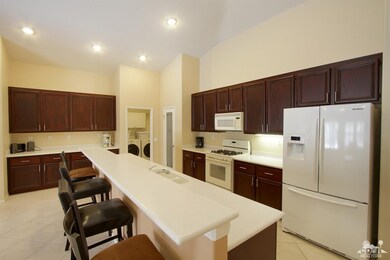
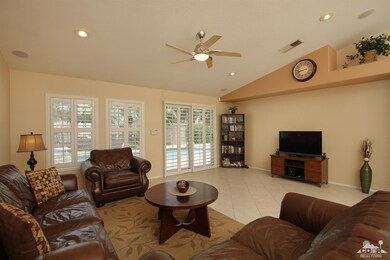
Premium, elevated lot-nearly a third of an acre - this North/South facing home is perfect for year-round enjoyment! Beautiful pool & spa w/stacked stone waterfall is the focus of an outdoor entertainment oasis featuring a custom barbecue island with sit down bar/table with enormous side yards and sweeping South Mountain views! The west side can accommodate RV storage/Guest house/putting green/volleyball ct or? A lit walkway in the east garden meanders through beautiful trees & desert landscaping. Inside this immaculate home, subtle colors add warmth and light to the large Great Room that is open to the Kitchen w/large center island & sit down bar! 4th Bdrm has glass french doors perfect for a Den/Office off the Formal Dining & Living rm. Large Master Suite has walk-in closet w/built-ins, tub & sep shower. Guest wing w/2 Bdrms & Bath. Custom wood plantation shutters, Recessed lighting/dimmers, large ceramic tile flooring, soaring ceilings, laundry rm, 3 Car Garage. Furniture Negotiable!

Last Agent to Sell the Property

Susan Winters

Bennion Deville Homes License #00982931 Listed on: 07/01/2016

Last Buyer's Agent

Ireen Murphy

HK Lane Real Estate License #01719122

Range of Values:

--
Value Increase
--
Percent Increase
--
Adjusted for Inflation
Collateral Analytics

Collateral Analytics Collateral Analytics AVMs (Automated Valuation Model) employ a number of statistical approaches combined with neighborhood-specific comparable selection guarantees the most up-to-date and precise valuations.

Not Available

Collateral Analytics does not have data for the current month. Please view the chart for historical values.

ICE

ICE Mortgage Technology ICE Mortgage Technology’s AVM (Automated Valuation Model) is a state-of-the-art online residential property valuation tool that provides a quick and accurate estimate of the value of almost any home in the U.S.

Not Available

ICE Mortgage Technology does not have data for the current month. Please view the chart for historical values.

First American

First American First American Data & Analytics’ next-generation AVM combines unrivaled data assets with a blended ensemble of valuation models to produce highly accurate, reliable valuations you can trust.

Not Available

First American does not have data for the current month. Please view the chart for historical values.

Quantarium

Quantarium Quantarium’s valuation service, repeatedly proven the industry’s most accurate and comprehensive, is supercharged with a self-learning and auto-tuning AI engine that continually becomes smarter and more accurate as it processes daily inputs from the industry’s leading RE data lake.

Not Available

Quantarium does not have data for the current month. Please view the chart for historical values.

Average Value
Not Available
List Price
Sold Price
Create a Home Valuation Report for This Property
The Home Valuation Report is an in-depth analysis detailing your home's value as well as a comparison with similar homes in the area

Home Details

Home Type

  • Single Family

Year Built

  • Built in 2001

Lot Details

  • 11,761 Sq Ft Lot
  • Home has sun exposure from multiple directions
  • Block Wall Fence
  • Premium Lot
  • Drip System Landscaping
  • Sprinklers on Timer

HOA Fees

  • $30 Monthly HOA Fees

Parking

  • 3 Car Attached Garage

Home Design

  • Turnkey
  • Tile Roof

Interior Spaces

  • 2,238 Sq Ft Home
  • 1-Story Property
  • High Ceiling
  • Recessed Lighting
  • Shutters
  • Custom Window Coverings
  • Great Room
  • Family Room
  • Formal Dining Room
  • Mountain

Kitchen

  • Breakfast Bar
  • Microwave
  • Dishwasher
  • Kitchen Island
  • Disposal

Flooring

  • Carpet
  • Tile

Bedrooms and Bathrooms

  • 4 Bedrooms
  • Primary Bedroom Suite
  • Walk-In Closet
  • 2 Full Bathrooms
  • Double Vanity
  • Secondary bathroom tub or shower combo

Laundry

  • Laundry Room
  • Dryer
  • Washer

Pool

  • Heated In Ground Pool
  • Waterfall Pool Feature
  • Pool Sweep
  • Heated Spa
  • In Ground Spa

Outdoor Features

  • Concrete Porch or Patio
  • Built-In Barbecue

Utilities

  • Forced Air Heating and Cooling System

Community Details

  • On-Site Maintenance

Listing and Financial Details

  • Assessor Parcel Number 607191009

Home Details

Home Type

Single Family

Year Built

Built in 2001

Lot Details

0.27 Acres

HOA Fees

$30 per month

Listing Details

  • Property Type: Residential
  • Property Sub Type: Single Family Residence
  • Property Attached/Detached: No
  • Property Orientation Faces: Leisure Faces North, Leisure Faces South, Leisure Faces West
  • Levels: One
  • Builders Tract Code: NA312
  • Included In Sale: Turnkey furnished negotiable
  • List Price per Sq Ft: 169.35
  • Lp Sp Ratio: 1.0026
  • View Type: Mountain(s), Pool
  • Year Built: 2001
  • Listing I D: 216019846
  • Listing Office Address: 74-910 Highway 111, Indian Wells Main Office, Indian Wells, CA 92210
  • Listing Office Fax: (760) 773-3959
  • Selling Member Address: 78100 Main Street, Ste. 108, La Quinta, CA 92253
  • Selling Office Address: 78100 Main Street, Ste. 108, La Quinta, CA 92253
  • Selling Office Fax: (760) 541-4899
  • Land Type: Fee
  • Subdivision: Not Applicable
  • Special Features: None

Interior Features

  • Appliances: Dishwasher, Disposal, Dryer, Microwave Oven, Refrigerator, Washer
  • Interior Amenities: High Ceilings (9 Ft+), Recessed Lighting
  • Flooring: Carpet, Tile
  • Bedroom Features: Master Suite, Walk In Closet
  • Total Bedrooms: 4
  • Bathroom Features: Double Vanity(s), Shower & Tub
  • Total Bathrooms: 2.00
  • Full Bathrooms: 2
  • Eating Areas: Breakfast Counter/Bar, Formal Dining Room, Kitchen Island, Living/Dining Combo
  • Kitchen Features: Island, Pantry
  • Laundry: Individual Room
  • Estimated Sq Ft: 2238.00
  • Windows Treatments: Custom Window Covering, Shutters

Exterior Features

  • Other Features: Premium Lot
  • Roofing: Tile
  • Built-in BBQ: Gas
  • Fencing: Block
  • Patio: Concrete Slab
  • Pool: Yes
  • Pool Accessories: Pool Sweep, Waterfall
  • Pool Construction: In Ground
  • Pool Description: Heated
  • Pool Location: Private
  • Spa Hot Tub: Yes
  • Spa Hot Tub Construction: In Ground
  • Spa Hot Tub Description: Heated, Heated - Gas, Private
  • View: Yes

Garage/Parking

  • Garage: Yes
  • Garage Description: Attached
  • Total Garage Spaces: 3.00
  • Total Parking Spaces: 3.00

Utilities

  • Cooling Type: Air Conditioning, Central Air
  • Heating: Central, Forced Air
  • Sewer: In, Connected and Paid

Association/Amenities

  • Association #1 Frequency: Monthly

Condo/Co-op/Association

  • Association Amenities: Maintenance Grounds
  • HOA Information: Yes
  • HOA Fee 1: 30.00
  • Total Monthly Association Fees: 30.00

Lot Info

  • Sprinklers: Yes
  • Assessor Parcel Number: 607191009
  • Irrigation: Drip System, Sprinkler System, Sprinkler Timer
  • Lot Acres: 0.2700
  • Lot Size: 11761.00

Rental Info

  • Furnished: Turnkey
  • Land Lease Type: Fee Simple
  • Short Term Rentals: Unknown

Tax Info

  • Mello Roos: Unknown

Ownership History

We collect this data history from publicly available records. To have your information removed, we recommend requesting removal directly through your county’s website.

Date Name Owned For Owner Type

Purchase Details

Listed on
Jul 1, 2016
Closed on
Sep 19, 2016
Sold by
Bought by
Seller's Agent
Susan Winters
Bennion Deville Homes
Buyer's Agent
Ireen Murphy
HK Lane Real Estate
List Price
$379,000
Sold Price
$380,000
Premium/Discount to List
$1,000
0.26%
Current Estimated Value
$675,466

Home Financials for this Owner

Home Financials are based on the most recent Mortgage that was taken out on this home.
Estimated Appreciation
$295,466
Avg. Annual Appreciation
5.91%
Original Mortgage
$304,000
Outstanding Balance
$236,906
Interest Rate
3.44%
Mortgage Type
New Conventional
Estimated Equity
$432,529

Purchase Details

Closed on
Nov 12, 2007
Sold by
Bought by

Purchase Details

Closed on
Aug 16, 2001
Sold by
Bought by

Home Financials for this Owner

Home Financials are based on the most recent Mortgage that was taken out on this home.
Original Mortgage
$236,050
Interest Rate
6.84%
Source: Public Records

Home Values in the Area

Source: Public Records

Average Home Value in this Area


Source: Public Records

Agents Specializing in Bermuda Dunes, CA

See All Agents

Purchase History

We collect this data history from publicly available records. To have your information removed, we recommend requesting removal directly through your county’s website.

Date Buyer Sale Price Title Company
$380,000 Lawyers Title
$280,000 Fnt Ie
$264,500 First American Title Co
Source: Public Records

Mortgage History

We collect this data history from publicly available records. To have your information removed, we recommend requesting removal directly through your county’s website.

Date Status Borrower Loan Amount
Open $304,000
Previous Owner $279,474
Previous Owner $236,050
Source: Public Records

Property History

We collect this data history from publicly available records. To have your information removed, we recommend requesting removal directly through your county’s website.

Date Event Price List to Sale Price per Sq Ft
10/19/2016 10/19/16 Sold $380,000 +0.3% $170 / Sq Ft
09/08/2016 09/08/16 Pending -- -- --
07/26/2016 07/26/16 For Sale $379,000 0.0% $169 / Sq Ft
07/12/2016 07/12/16 Pending -- -- --
07/01/2016 07/01/16 For Sale $379,000 -- $169 / Sq Ft
Source: California Desert Association of REALTORS®

Tax History

We collect this data history from publicly available records. To have your information removed, we recommend requesting removal directly through your county’s website.

Year Tax Paid Tax Assessment Tax Assessment Total Assessment is a certain percentage of the fair market value that is determined by local assessors to be the total taxable value of land and additions on the property. Land Improvement
2026 $5,823 $449,836 $112,457 $337,379
2025 $5,685 $441,016 $110,252 $330,764
2023 $5,685 $423,893 $105,972 $317,921
2022 $5,424 $415,583 $103,895 $311,688
2021 $5,301 $407,435 $101,858 $305,577
2020 $5,206 $403,258 $100,814 $302,444
2019 $5,110 $395,352 $98,838 $296,514
2018 $5,016 $387,600 $96,900 $290,700
2017 $4,935 $380,000 $95,000 $285,000
2016 $4,112 $305,305 $76,324 $228,981
2015 $4,125 $300,722 $75,179 $225,543
2014 $4,061 $294,833 $73,707 $221,126
Source: Public Records

Agents Affiliated with this Home

See All Agents

Map

Source: California Desert Association of REALTORS®

MLS Number: 216019846

California Desert Association of REALTORS®

APN: 607-191-009

Your Personal Tour Guide

Ask me questions while you tour the home.