
James Nay
River City Elite Properties - Real Broker
(804) 609-2378
1,121 Total Sales
3 in Oregon Hill
$385K - $480K Price Range


Estimated Value: $368,000 - $393,649
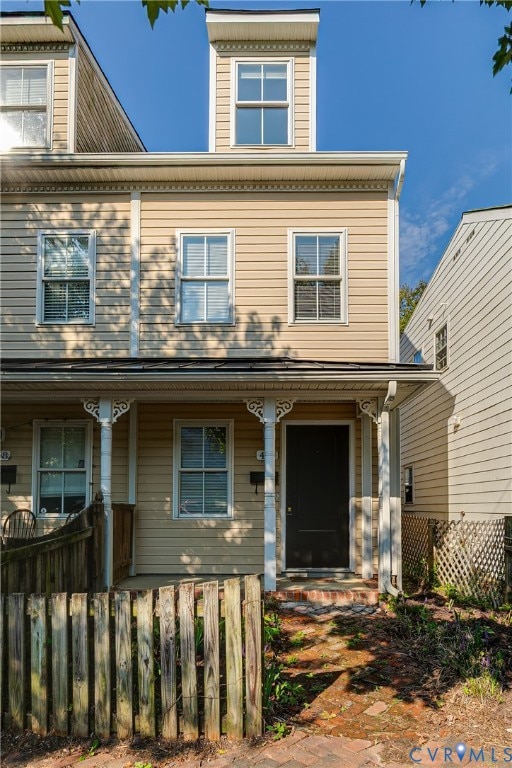
Located in heart of Oregon Hill, this 3 bedroom, 2.5 bath home built in 2008, was thoughtfully designed & features the sought-after detached garage and off-street parking everyone is looking for! Just steps from some of the best that Richmond has to offer including the James River & Belle Isle, the iconic Hollywood Cemetery, VCU, Brown's Island, the new Allianz Amphitheater and some of the best views in Richmond. The first floor features 9' ceilings, hardwood floors, new recessed lighting, a convenient half bath, laundry room with washer & dryer and a large eat-in kitchen that opens to the privacy-fenced backyard and patio - perfect for al fresco dining & entertaining! Follow the new floors to the second floor to find 2 spacious bedrooms with natural light and a full bath with a double vanity. The third level features the large primary bedroom with built-in book shelves, a a full en suite bath, ceiling fan, new flooring and lots of storage. Newly painted throughout, new flooring in kitchen, 2nd & 3rd floors & new recessed lighting.
This is city living at its best - don't miss the chance to make it yours!
Last Agent to Sell the Property
Hometown Realty License #0225211811 Listed on: 09/18/2025
We collect this data history from publicly available records. To have your information removed, we recommend requesting removal directly through your county’s website.
James Nay
River City Elite Properties - Real Broker
(804) 609-2378
1,121 Total Sales
3 in Oregon Hill
$385K - $480K Price Range
Brent Samuel
Capital Real Estate Services
(804) 889-2531
33 Total Sales
1 in Oregon Hill
$285,000 Price
Rick Cox
The Rick Cox Realty Group
(804) 835-6636
379 Total Sales
1 in Oregon Hill
$375,000 Price
Paul Gallagher
Colony Realty
(540) 546-5558
154 Total Sales
2 in Oregon Hill
$345K - $350K Price Range
Jim Brooks
Town & Country Sales and Mgmt
(804) 764-0013
38 Total Sales
1 in Oregon Hill
$389,000 Price
Blake Eudailey
BHHS PenFed Realty
(804) 509-2750
96 Total Sales
1 in Oregon Hill
$340,000 Price
We collect this data history from publicly available records. To have your information removed, we recommend requesting removal directly through your county’s website.
| Date | Buyer | Sale Price | Title Company |
|---|---|---|---|
| $364,500 | Old Republic National Title In | ||
| Staysail Llc | -- | None Available | |
| Dominion Area Dev Group | $25,000 | -- | |
| Lexline Development | $414,500 | -- |
We collect this data history from publicly available records. To have your information removed, we recommend requesting removal directly through your county’s website.
| Date | Status | Borrower | Loan Amount |
|---|---|---|---|
| Open | $154,500 | ||
| Previous Owner | Staysall Llc | $200,900 | |
| Previous Owner | Traylor Bryan C | $198,500 | |
| Previous Owner | Traylor Bryan C | $201,600 | |
| Previous Owner | Dominion Area Development Grou | $145,000 | |
| Previous Owner | Dominion Area Dev Group | $47,000 |
We collect this data history from publicly available records. To have your information removed, we recommend requesting removal directly through your county’s website.
| Date | Event | Price | List to Sale | Price per Sq Ft |
|---|---|---|---|---|
| 11/05/2025 11/05/25 | Sold | $364,500 | -4.1% | $289 / Sq Ft |
| 10/04/2025 10/04/25 | Pending | -- | -- | -- |
| 09/29/2025 09/29/25 | Price Changed | $379,950 | -1.3% | $302 / Sq Ft |
| 09/22/2025 09/22/25 | For Sale | $384,950 | -- | $306 / Sq Ft |
We collect this data history from publicly available records. To have your information removed, we recommend requesting removal directly through your county’s website.
| Year | Tax Paid | Tax Assessment Tax Assessment Total Assessment is a certain percentage of the fair market value that is determined by local assessors to be the total taxable value of land and additions on the property. | Land | Improvement |
|---|---|---|---|---|
| 2026 | $4,656 | $388,000 | $145,000 | $243,000 |
| 2025 | $4,500 | $375,000 | $145,000 | $230,000 |
| 2024 | $4,152 | $346,000 | $125,000 | $221,000 |
| 2023 | $3,876 | $323,000 | $120,000 | $203,000 |
| 2022 | $3,540 | $295,000 | $100,000 | $195,000 |
| 2020 | $3,144 | $262,000 | $60,000 | $202,000 |
| 2019 | $3,180 | $265,000 | $60,000 | $205,000 |
| 2018 | $2,796 | $233,000 | $40,000 | $193,000 |
| 2017 | $2,700 | $225,000 | $40,000 | $185,000 |
| 2016 | $2,616 | $218,000 | $40,000 | $178,000 |
| 2015 | $2,472 | $215,000 | $40,000 | $175,000 |
| 2014 | $2,472 | $206,000 | $34,000 | $172,000 |
Seller's Agent in 2025
Nancy Kuehl
Hometown Realty
(804) 334-6363
6 in this area
62 Total Sales
Buyer's Agent in 2025
KC Byrnes
Blue Dog Properties
(804) 986-7962
1 in this area
39 Total Sales
Source: Central Virginia Regional MLS
MLS Number: 2525579
APN: W000-0167-019
Disclaimer: Certain information contained herein is derived from information provided by parties other than Homes.com. All information provided is deemed reliable, but is not guaranteed to be accurate and should be independently verified.
All or a portion of th multiple Listing information is provided by the Central Virginia Regional Multiple Listing Service, LLC, from a copyrighted compilation of Listing s. All CVR MLS information provided is deemed reliable but is not guaranteed accurate. The compilation of Listings and each individual Listing are ©2026 Central Virginia Regional Multiple Listing Service, LLC. All rights reserved.
Ask me questions while you tour the home.