
Bruce Dooley
KW Classic Properties Realty
(614) 660-5676
118 Total Sales
17 in Clintonville
$265K - $1.3M Price Range
Estimated Value: $436,884
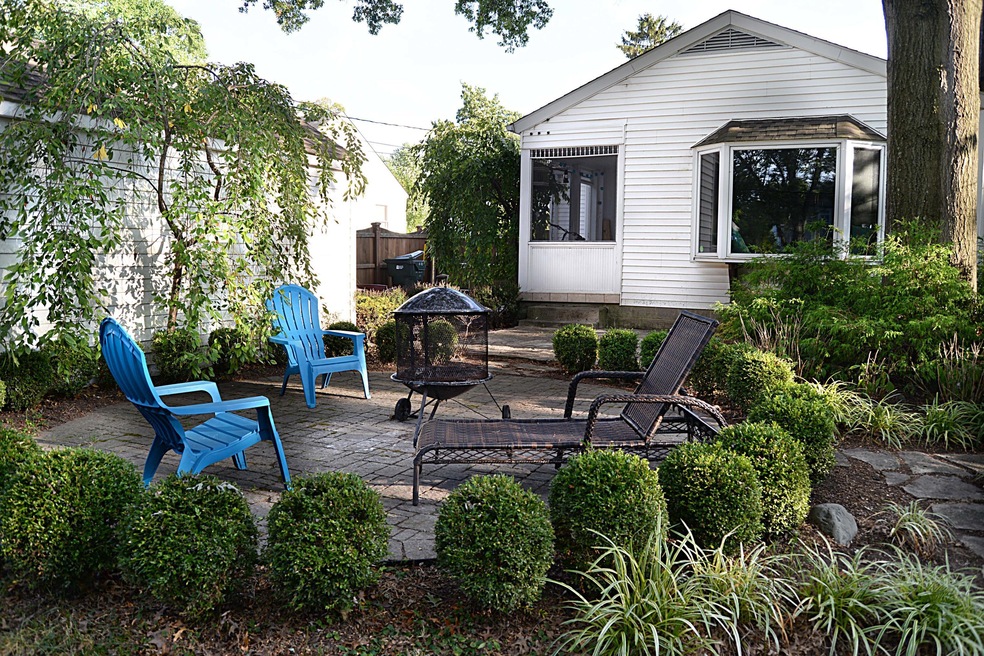
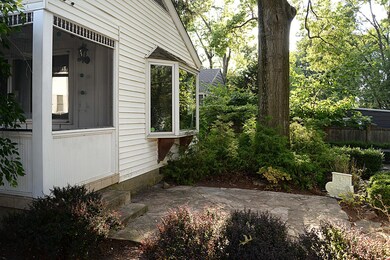
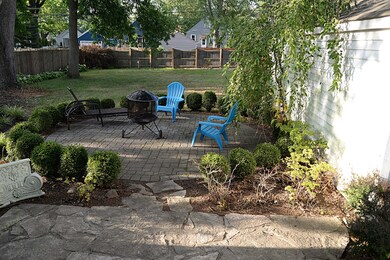
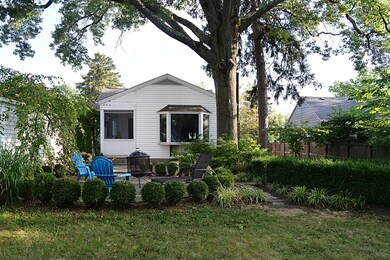
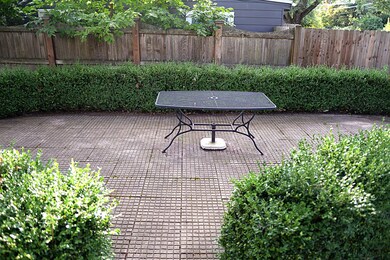
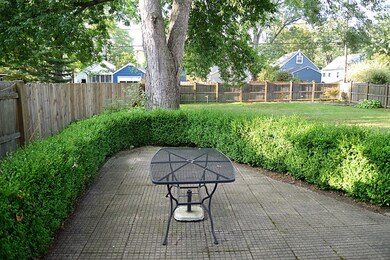
Open House Sunday Sept 22nd from 1PM to 3PM! The modest curb view might fool you to not look further, however, this gem of a home is loaded with features and updates! Gorgeous dark, wider plank cherry/rosewood hardwood flooring throughout the ground floor! Private, deep, fenced backyard to take your breath away! 2 bedrooms and 1.5 baths on the ground level, and a large 3rd bedroom on the second story with hardwood flooring! Central kitchen that opens to front parlor/dining room and to large rear family room addition with bay window and bench seating! Finished lower level plus lots of storage space! Updated kitchen and baths! High quality window replacements! Newer dimensional shingled roof and vinyl siding! Basement has sump pump and radon mitigation system.
Last Agent to Sell the Property
Trademark Real Estate, LLC License #2003008491 Listed on: 08/22/2019
We collect this data history from publicly available records. To have your information removed, we recommend requesting removal directly through your county’s website.
Bruce Dooley
KW Classic Properties Realty
(614) 660-5676
118 Total Sales
17 in Clintonville
$265K - $1.3M Price Range
Sue Van Woerkom
Keller Williams Capital Ptnrs
(380) 666-3402
86 Total Sales
2 in Clintonville
$400K - $588K Price Range
Chris Davis
Auction Ohio
(380) 214-2836
117 Total Sales
2 in Clintonville
$250K - $382K Price Range
Jerri Barlage
Howard Hanna Real Estate Services
(937) 699-6073
63 Total Sales
1 in Clintonville
$365,000 Price
Carlton Shaffer
RE/MAX Partners
(380) 444-4963
202 Total Sales
1 in Clintonville
$465,000 Price
Matt Collins
eXp Realty
(937) 582-8104
275 Total Sales
1 in Clintonville
$480,000 Price
We collect this data history from publicly available records. To have your information removed, we recommend requesting removal directly through your county’s website.
| Date | Buyer | Sale Price | Title Company |
|---|---|---|---|
| $290,000 | None Available | ||
| $260,000 | Stewart Title Box | ||
| $220,000 | Northwest Select Title Agenc | ||
| $181,800 | None Available | ||
| -- | -- | ||
| -- | Connor Title Co | ||
| $116,450 | -- | ||
| $82,900 | -- |
We collect this data history from publicly available records. To have your information removed, we recommend requesting removal directly through your county’s website.
| Date | Status | Borrower | Loan Amount |
|---|---|---|---|
| Open | $275,500 | ||
| Previous Owner | $239,101 | ||
| Previous Owner | $239,101 | ||
| Previous Owner | $187,000 | ||
| Previous Owner | $154,400 | ||
| Previous Owner | $68,500 | ||
| Previous Owner | $126,000 | ||
| Previous Owner | $131,200 | ||
| Previous Owner | $25,000 | ||
| Previous Owner | $106,200 |
We collect this data history from publicly available records. To have your information removed, we recommend requesting removal directly through your county’s website.
| Date | Event | Price | List to Sale | Price per Sq Ft | Prior Sale |
|---|---|---|---|---|---|
| 03/31/2025 03/31/25 | Off Market | $290,000 | -- | -- | |
| 03/27/2025 03/27/25 | Off Market | $220,000 | -- | -- | |
| 10/25/2019 10/25/19 | Sold | $290,000 | -3.0% | $206 / Sq Ft | |
| 09/21/2019 09/21/19 | Pending | -- | -- | -- | |
| 09/18/2019 09/18/19 | Price Changed | $299,000 | -6.5% | $212 / Sq Ft | |
| 08/27/2019 08/27/19 | Price Changed | $319,900 | -4.5% | $227 / Sq Ft | |
| 08/22/2019 08/22/19 | For Sale | $335,000 | +28.8% | $238 / Sq Ft | |
| 06/28/2016 06/28/16 | Sold | $260,000 | -3.7% | $153 / Sq Ft | View Prior Sale |
| 05/29/2016 05/29/16 | Pending | -- | -- | -- | |
| 05/19/2016 05/19/16 | For Sale | $269,900 | +22.7% | $159 / Sq Ft | |
| 12/09/2014 12/09/14 | Sold | $220,000 | 0.0% | $130 / Sq Ft | View Prior Sale |
| 11/09/2014 11/09/14 | Pending | -- | -- | -- | |
| 11/06/2014 11/06/14 | For Sale | $220,000 | +21.0% | $130 / Sq Ft | |
| 04/09/2012 04/09/12 | Sold | $181,760 | -3.3% | $104 / Sq Ft | View Prior Sale |
| 03/10/2012 03/10/12 | Pending | -- | -- | -- | |
| 01/23/2012 01/23/12 | For Sale | $188,000 | -- | $108 / Sq Ft |
We collect this data history from publicly available records. To have your information removed, we recommend requesting removal directly through your county’s website.
| Year | Tax Paid | Tax Assessment Tax Assessment Total Assessment is a certain percentage of the fair market value that is determined by local assessors to be the total taxable value of land and additions on the property. | Land | Improvement |
|---|---|---|---|---|
| 2025 | $5,779 | $128,770 | $54,850 | $73,920 |
| 2024 | $5,779 | $128,770 | $54,850 | $73,920 |
| 2023 | $5,705 | $128,765 | $54,845 | $73,920 |
| 2022 | $4,950 | $95,450 | $44,310 | $51,140 |
| 2021 | $4,959 | $95,450 | $44,310 | $51,140 |
| 2020 | $4,966 | $95,450 | $44,310 | $51,140 |
| 2019 | $5,221 | $86,070 | $34,090 | $51,980 |
| 2018 | $4,648 | $86,070 | $34,090 | $51,980 |
| 2017 | $5,218 | $86,070 | $34,090 | $51,980 |
| 2016 | $4,501 | $67,940 | $19,780 | $48,160 |
| 2015 | $4,085 | $67,940 | $19,780 | $48,160 |
| 2014 | $4,212 | $67,940 | $19,780 | $48,160 |
| 2013 | $2,028 | $64,680 | $18,830 | $45,850 |
Seller's Agent in 2019
Joseph Kreber
Trademark Real Estate, LLC
(614) 589-2061
15 Total Sales
Buyer's Agent in 2019
Bridgid Davis-Ray
RE/MAX
(614) 425-4443
24 in this area
151 Total Sales
Seller's Agent in 2016
Debbie Harr
Homes that Click Advantage LLC
(614) 778-0985
9 in this area
199 Total Sales
Buyer's Agent in 2016
Sue Lusk-Gleich
Keller Williams Capital Ptnrs
(614) 419-3100
40 in this area
181 Total Sales
Buyer Co-Listing Agent in 2016
Erin Ogden Oxender
Keller Williams Capital Ptnrs
(614) 598-3121
60 in this area
320 Total Sales
Seller's Agent in 2014
Joseph C Jackson
Keller Williams Capital Ptnrs
(614) 888-1000
30 in this area
178 Total Sales
Source: Columbus and Central Ohio Regional MLS
MLS Number: 219031745
APN: 010-085723
Disclaimer: Certain information contained herein is derived from information provided by parties other than Homes.com. All information provided is deemed reliable, but is not guaranteed to be accurate and should be independently verified.
IDX information is provided exclusively for personal, non-commercial use, and may not be used for any purpose other than to identify prospective properties consumers may be interested in purchasing.
Information is deemed reliable but not guaranteed.
Ask me questions while you tour the home.