
Jason Gelhar
Responds Quickly
Howard Hanna Real Estate Serv
(937) 930-3608
83 Total Sales
1 in Bellbrook
$260,000 Price
Estimated Value: $261,000 - $317,048
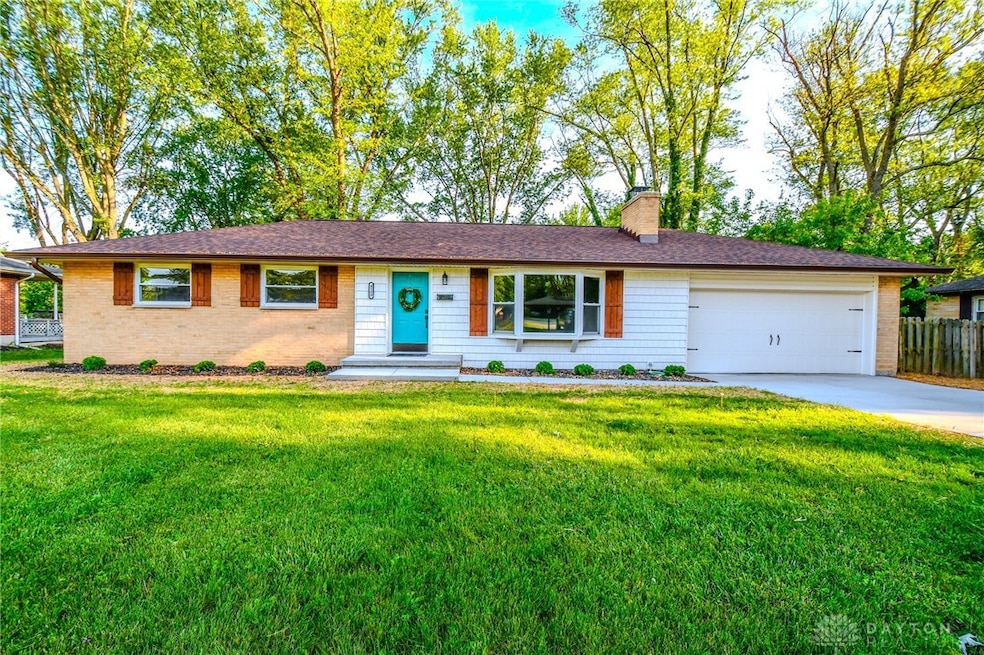
Welcome home to this must see beautifully updated brick ranch that blends timeless charm with modern finishes! Featuring numerous upgrades throughout, this home offers new luxury vinyl plank flooring, newer double-hung windows and a sliding patio door with built-in blinds. The gorgeous eat-in kitchen is a showstopper with brand new shaker-style cabinetry, quartz countertops, a farmhouse sink, stainless steel appliances, and all-new lighting—perfect for cooking and entertaining. Relax in the spacious living room highlighted by a large bay window and a cozy stone fireplace. The home’s generous bedrooms and updated full bath—complete with a new vanity and linen closet—offer both comfort and style. The full basement opens up endless possibilities! Freshly painted walls, floors, and ceiling, new glass block windows, and a rough-in for an additional bathroom make it a blank canvas for your vision.
Outside, enjoy a newly seeded large backyard and a brand new deck ideal for outdoor living. Thoughtful exterior updates include new landscaping, fresh paint on trim and accents, new lighting fixtures, a new concrete sidewalk, and a spacious new driveway with turnaround. A brand new roof (completed Fall 2024) adds even more value and peace of mind.
This move-in-ready gem is the perfect blend of modern comfort and classic appeal—schedule your showing today!
Last Agent to Sell the Property
Keller Williams Advisors Rlty Brokerage Phone: (937)705-5885 License #2016004965 Listed on: 05/22/2025
Co-Listed By
Keller Williams Advisors Rlty Brokerage Phone: (937)705-5885 License #2022000717
Last Buyer's Agent
Jim Powell
NavX Realty, LLC License #2021001978
We collect this data history from publicly available records. To have your information removed, we recommend requesting removal directly through your county’s website.
Jason Gelhar
Howard Hanna Real Estate Serv
(937) 930-3608
83 Total Sales
1 in Bellbrook
$260,000 Price
David Maas
Plum Tree Realty
(937) 442-8505
12 Total Sales
1 in Bellbrook
$574,900 Price
Dana Ward
Dana Ward Realty
(937) 930-3625
422 Total Sales
1 in Bellbrook
$397,000 Price
Samuel George
Irongate Inc.
(877) 847-4009
36 Total Sales
1 in Bellbrook
$303,000 Price
Philip Herman, CCIM
RE/MAX Real Estate Specialists
(513) 951-3552
66 Total Sales
1 in Bellbrook
$328,000 Price
Ronald Grout
Berkshire Hathaway Professional Realty
(937) 863-9981
223 Total Sales
1 in Bellbrook
$250,000 Price
We collect this data history from publicly available records. To have your information removed, we recommend requesting removal directly through your county’s website.
| Date | Buyer | Sale Price | Title Company |
|---|---|---|---|
| $289,900 | None Listed On Document | ||
| $145,000 | None Listed On Document | ||
| -- | Attorney |
We collect this data history from publicly available records. To have your information removed, we recommend requesting removal directly through your county’s website.
| Date | Status | Borrower | Loan Amount |
|---|---|---|---|
| Previous Owner | $68,750 | ||
| Previous Owner | $40,000 |
We collect this data history from publicly available records. To have your information removed, we recommend requesting removal directly through your county’s website.
| Date | Event | Price | List to Sale | Price per Sq Ft |
|---|---|---|---|---|
| 07/25/2025 07/25/25 | Sold | $289,900 | 0.0% | $121 / Sq Ft |
| 06/03/2025 06/03/25 | Price Changed | $289,900 | -10.8% | $121 / Sq Ft |
| 05/22/2025 05/22/25 | For Sale | $325,000 | -- | $136 / Sq Ft |
We collect this data history from publicly available records. To have your information removed, we recommend requesting removal directly through your county’s website.
| Year | Tax Paid | Tax Assessment Tax Assessment Total Assessment is a certain percentage of the fair market value that is determined by local assessors to be the total taxable value of land and additions on the property. | Land | Improvement |
|---|---|---|---|---|
| 2025 | $4,200 | $70,720 | $16,190 | $54,530 |
| 2024 | $4,218 | $70,720 | $16,190 | $54,530 |
| 2023 | $3,649 | $70,720 | $16,190 | $54,530 |
| 2022 | $3,248 | $52,790 | $12,950 | $39,840 |
| 2021 | $3,271 | $52,790 | $12,950 | $39,840 |
| 2020 | $3,231 | $52,790 | $12,950 | $39,840 |
| 2019 | $2,362 | $37,820 | $9,950 | $27,870 |
| 2018 | $2,082 | $37,820 | $9,950 | $27,870 |
| 2017 | $2,069 | $37,820 | $9,950 | $27,870 |
| 2016 | $1,792 | $33,550 | $9,950 | $23,600 |
| 2015 | $1,257 | $33,550 | $9,950 | $23,600 |
| 2014 | $1,473 | $33,550 | $9,950 | $23,600 |
A
Seller's Agent in 2025
Ashley Steinbrunner
Keller Williams Advisors Rlty
(937) 705-5885
72 Total Sales
Seller Co-Listing Agent in 2025
Aaron Steinbrunner
Keller Williams Advisors Rlty
(937) 705-5885
59 Total Sales
J
Buyer's Agent in 2025
Jim Powell
NavX Realty, LLC
Source: Dayton REALTORS®
MLS Number: 934175
APN: L35-0002-0006-0-0004-00
Disclaimer: Certain information contained herein is derived from information provided by parties other than Homes.com. All information provided is deemed reliable, but is not guaranteed to be accurate and should be independently verified.
The information is being provided by Dayton Area Board of Realtors MLS. Information deemed reliable but not guaranteed. Information is provided for the consumer's personal, non-commercial use, and may not be used for any purpose other than the identification of potential properties for purchase. Copyright 2026 Dayton Area Board of Realtors MLS. All Rights Reserved.
Ask me questions while you tour the home.