
Kelly Martinez
Responds Quickly
EXP Realty, LLC
(571) 536-6467
292 Total Sales
1 in Sugarland Run
$580,000 Price


Estimated Value: $444,000 - $470,000
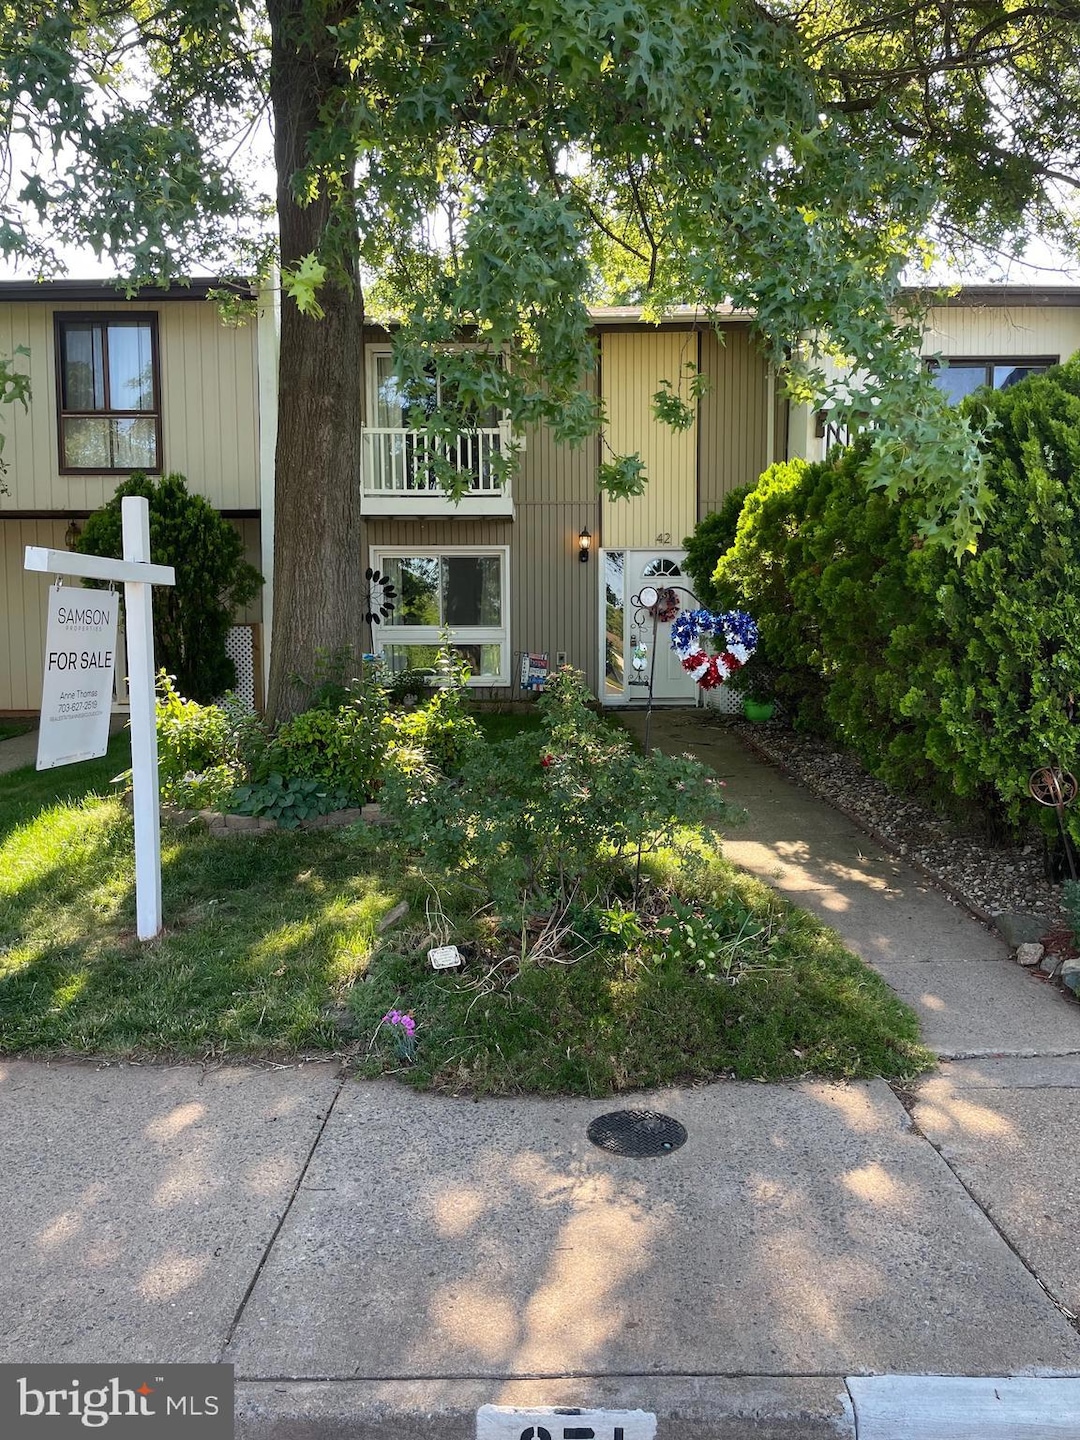
Showings begin 6/11. Well maintained two story 3 bedroom 2.5 bath townhouse with generous sized rooms. Main floor features new luxury vinyl plank flooring, family room and family room/dining room combination that opens up to a lovely patio area with a three season garden. Many upgrades to include a new roof, hvac, water heater, lvp flooring on main level and new carpet on upper level, new windows, recessed lighting and updated bathrooms and kitchen. Convenient to shopping, restaurants and public transportation.
Last Agent to Sell the Property
(571) 378-1346 realestateannie@icloud.com Samson Properties License #0225245643 Listed on: 06/10/2021
Last Buyer's Agent
(571) 386-1075 keysdream35@gmail.com Pearson Smith Realty, LLC License #0225226793
We collect this data history from publicly available records. To have your information removed, we recommend requesting removal directly through your county’s website.
Kelly Martinez
EXP Realty, LLC
(571) 536-6467
292 Total Sales
1 in Sugarland Run
$580,000 Price
Roxanne Hemphill
Keller Williams Realty Dulles
(301) 281-6482
13 Total Sales
1 in Sugarland Run
$600,000 Price
Rajiv Vashist
Pearson Smith Realty, LLC
(240) 414-4537
92 Total Sales
1 in Sugarland Run
$465,000 Price
Lisa Cutsail
RE/MAX Gateway
(202) 949-3556
40 Total Sales
1 in Sugarland Run
$760,000 Price
Patricia Caraballo
Metro Homes DMV LLC
(571) 778-3039
107 Total Sales
1 in Sugarland Run
$605,000 Price
Glenn Stakem
Keller Williams Realty
(571) 601-1356
51 Total Sales
2 in Sugarland Run
$570K - $820K Price Range
We collect this data history from publicly available records. To have your information removed, we recommend requesting removal directly through your county’s website.
| Date | Buyer | Sale Price | Title Company |
|---|---|---|---|
| $365,000 | Bay County Settlements Inc | ||
| Thomas Kari Ann | $350,000 | -- | |
| Kelley P M | $85,000 | -- |
We collect this data history from publicly available records. To have your information removed, we recommend requesting removal directly through your county’s website.
| Date | Status | Borrower | Loan Amount |
|---|---|---|---|
| Open | $346,750 | ||
| Previous Owner | Thomas Kari A | $231,165 | |
| Previous Owner | Thomas Kari Ann | $280,000 |
We collect this data history from publicly available records. To have your information removed, we recommend requesting removal directly through your county’s website.
| Date | Event | Price | List to Sale | Price per Sq Ft |
|---|---|---|---|---|
| 07/14/2021 07/14/21 | Sold | $365,000 | 0.0% | $237 / Sq Ft |
| 06/10/2021 06/10/21 | For Sale | $365,000 | -- | $237 / Sq Ft |
We collect this data history from publicly available records. To have your information removed, we recommend requesting removal directly through your county’s website.
| Year | Tax Paid | Tax Assessment Tax Assessment Total Assessment is a certain percentage of the fair market value that is determined by local assessors to be the total taxable value of land and additions on the property. | Land | Improvement |
|---|---|---|---|---|
| 2025 | $3,337 | $414,580 | $140,000 | $274,580 |
| 2024 | $3,460 | $399,990 | $130,000 | $269,990 |
| 2023 | $3,197 | $365,340 | $130,000 | $235,340 |
| 2022 | $3,258 | $366,030 | $120,000 | $246,030 |
| 2021 | $3,118 | $318,140 | $105,000 | $213,140 |
| 2020 | $3,070 | $296,600 | $100,000 | $196,600 |
| 2019 | $2,985 | $285,680 | $100,000 | $185,680 |
| 2018 | $2,898 | $267,120 | $100,000 | $167,120 |
| 2017 | $2,810 | $249,810 | $100,000 | $149,810 |
| 2016 | $2,860 | $249,810 | $0 | $0 |
| 2015 | $2,759 | $143,070 | $0 | $143,070 |
| 2014 | $2,675 | $131,610 | $0 | $131,610 |
Seller's Agent in 2021
Anne Thomas
Samson Properties
(703) 627-2519
44 Total Sales
Buyer's Agent in 2021
Iris Miller
Pearson Smith Realty, LLC
(703) 559-1513
1 Total Sale
Source: Bright MLS
MLS Number: VALO440438
APN: 012-38-2368
Disclaimer: Certain information contained herein is derived from information provided by parties other than Homes.com. All information provided is deemed reliable, but is not guaranteed to be accurate and should be independently verified.
The data relating to real estate for sale on this website appears in part through the BRIGHT Internet Data Exchange program, a voluntary cooperative exchange of property listing data between licensed real estate brokerage firms, and is provided by BRIGHT through a licensing agreement.
Listing information is from various brokers who participate in the Bright MLS IDX program and not all listings may be visible on the site.
The property information being provided on or through the website is for the personal, non-commercial use of consumers and such information may not be used for any purpose other than to identify prospective properties consumers may be interested in purchasing.
Some properties which appear for sale on the website may no longer be available because they are for instance, under contract, sold or are no longer being offered for sale.
Property information displayed is deemed reliable but is not guaranteed.
Copyright 2026 Bright MLS, Inc.
Ask me questions while you tour the home.