
Ben Peters
Real Broker, LLC
(952) 522-6630
169 Total Sales
2 in Delano
$439K - $724K Price Range


Estimated Value: $271,000 - $320,847
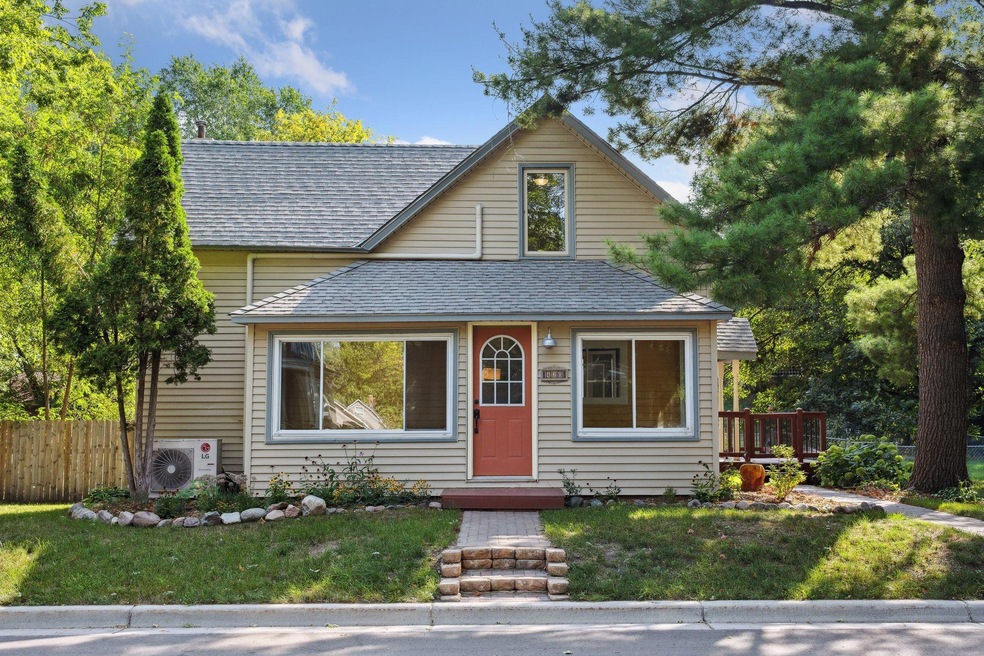
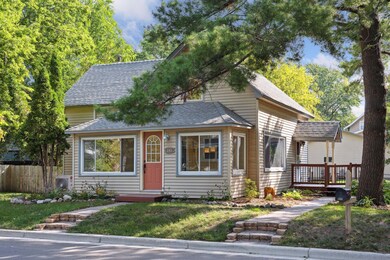
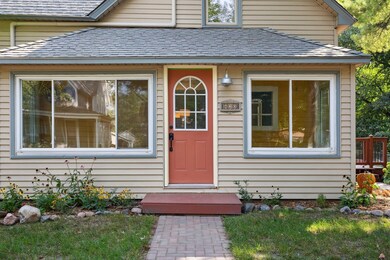
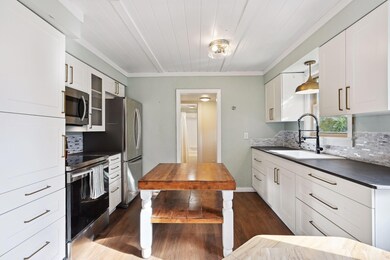
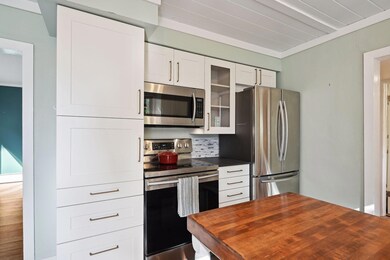
Charming & updated on double lot with stellar location. Close to parks, trails, school and quaint downtown Delano. Updated, cozy and functional kitchen with built-in dining area benches, center island, silestone countertops. New LVP flooring throughout the main level. Updated full bath. Bright and sunny front porch. Main floor bedroom. Upper level complete with two bedrooms and office/nursery space attached to primary bedroom. Large fenced double lot with mature trees. Oversized 25x28 insulated garage with private alley access. Paver sidewalks, deck and tasteful landscaping.
Last Agent to Sell the Property
Vanderlinde Group | Edge Realty, Inc. Listed on: 08/25/2023
We collect this data history from publicly available records. To have your information removed, we recommend requesting removal directly through your county’s website.
Ben Peters
Real Broker, LLC
(952) 522-6630
169 Total Sales
2 in Delano
$439K - $724K Price Range
Mark Hronski
LPT Realty, LLC
(651) 413-9266
146 Total Sales
2 in Delano
$455K - $791K Price Range
Michele Ilc
Keller Williams Premier Realty
(612) 712-6109
97 Total Sales
1 in Delano
$366,000 Price
David Widell
RE/MAX Advantage Plus
(952) 900-3098
180 Total Sales
1 in Delano
$409,900 Price
Katie Gagnon
Kg Realty
(612) 482-8816
93 Total Sales
3 in Delano
$305K - $448K Price Range
Tasha Soundara
Real Broker, LLC
(612) 431-9239
82 Total Sales
9 in Delano
$405K - $648K Price Range
We collect this data history from publicly available records. To have your information removed, we recommend requesting removal directly through your county’s website.
| Date | Buyer | Sale Price | Title Company |
|---|---|---|---|
| $276,000 | -- | ||
| $190,000 | Titlesmart Inc | ||
| $119,000 | None Available | ||
| $167,500 | Home Title | ||
| $139,300 | -- | ||
| $150,000 | -- |
We collect this data history from publicly available records. To have your information removed, we recommend requesting removal directly through your county’s website.
| Date | Status | Borrower | Loan Amount |
|---|---|---|---|
| Previous Owner | $184,300 |
We collect this data history from publicly available records. To have your information removed, we recommend requesting removal directly through your county’s website.
| Date | Event | Price | List to Sale | Price per Sq Ft |
|---|---|---|---|---|
| 10/12/2023 10/12/23 | Sold | $276,000 | +0.4% | $189 / Sq Ft |
| 09/13/2023 09/13/23 | Pending | -- | -- | -- |
| 09/07/2023 09/07/23 | For Sale | $275,000 | -- | $188 / Sq Ft |
We collect this data history from publicly available records. To have your information removed, we recommend requesting removal directly through your county’s website.
| Year | Tax Paid | Tax Assessment Tax Assessment Total Assessment is a certain percentage of the fair market value that is determined by local assessors to be the total taxable value of land and additions on the property. | Land | Improvement |
|---|---|---|---|---|
| 2026 | $3,010 | $263,400 | $73,000 | $190,400 |
| 2025 | $3,010 | $255,800 | $73,000 | $182,800 |
| 2024 | $2,824 | $260,500 | $77,000 | $183,500 |
| 2023 | $2,812 | $255,800 | $77,000 | $178,800 |
| 2022 | $2,528 | $235,800 | $70,000 | $165,800 |
| 2021 | $2,430 | $191,900 | $50,000 | $141,900 |
| 2020 | $2,296 | $184,200 | $50,000 | $134,200 |
| 2019 | $2,358 | $169,100 | $0 | $0 |
| 2018 | $1,978 | $146,100 | $0 | $0 |
| 2017 | $1,864 | $120,800 | $0 | $0 |
| 2016 | $1,850 | $0 | $0 | $0 |
| 2015 | $1,502 | $0 | $0 | $0 |
| 2014 | -- | $0 | $0 | $0 |
Seller's Agent in 2023
Jeff Vanderlinde
Vanderlinde Group | Edge Realty, Inc.
(763) 972-3500
462 Total Sales
Seller Co-Listing Agent in 2023
Julie Smola
Vanderlinde Group | Edge Realty, Inc.
(763) 972-5100
98 Total Sales
Buyer's Agent in 2023
Liz Fortier-Preston
Coldwell Banker Realty - Southwest Regional
(931) 647-3501
53 Total Sales
Source: NorthstarMLS
MLS Number: 6417586
APN: 107-022-011050
Disclaimer: Certain information contained herein is derived from information provided by parties other than Homes.com. All information provided is deemed reliable, but is not guaranteed to be accurate and should be independently verified.
All data is obtained from various sources and may not have been verified by broker or MLS GRID. Supplied Open House Information is subject to change without notice. All information should be independently reviewed and verified for accuracy. Properties may or may not be listed by the office/agent presenting the information. Some IDX listings have been excluded from this website.
Listings courtesy of NorthstarMLS as distributed by MLS GRID.
Based on information submitted to the MLS GRID
Ask me questions while you tour the home.