
Brandy Criss-Engler
Superior Real Estate
(785) 380-0768
131 Total Sales
1 in Ottawa
$300,000 Price
Estimated Value: $283,728
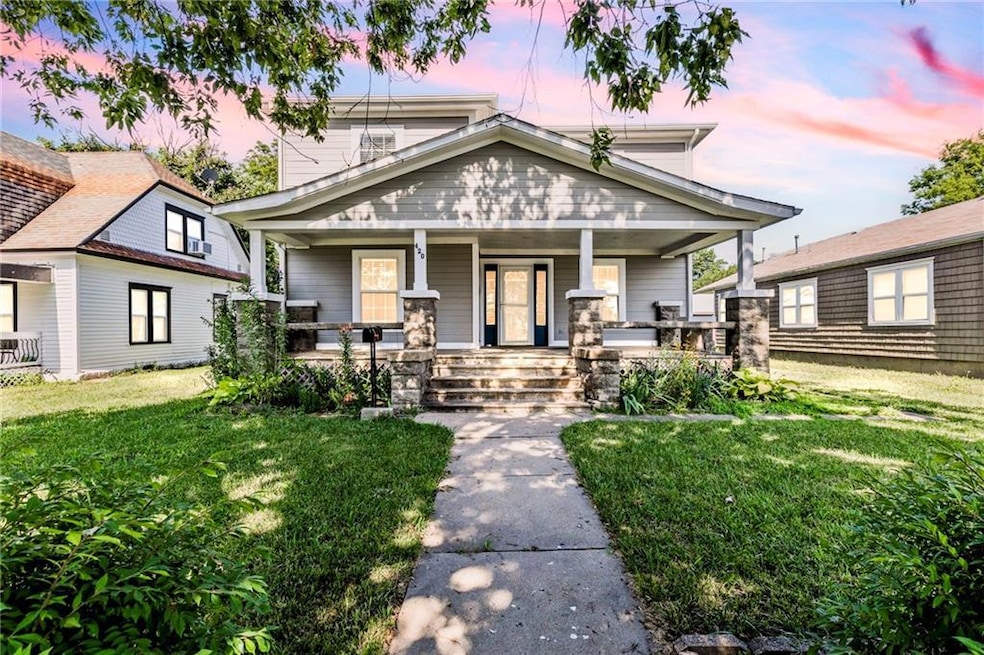
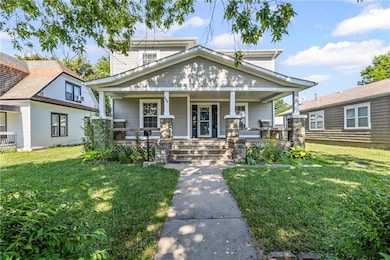
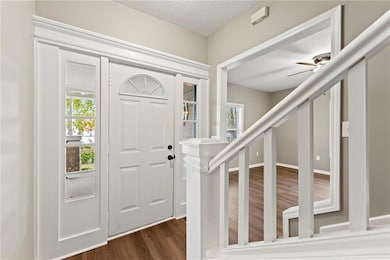
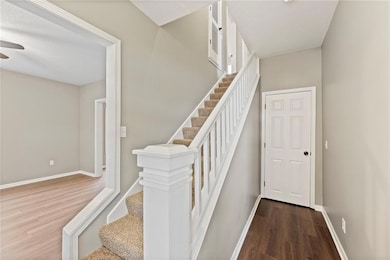
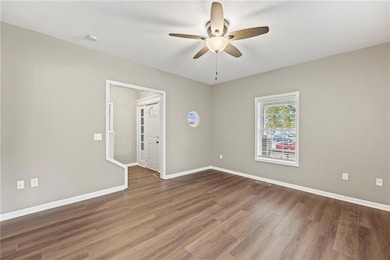
Welcome to 420 S Walnut – a spacious and character-filled 2-story home just blocks from the heart of downtown Ottawa.
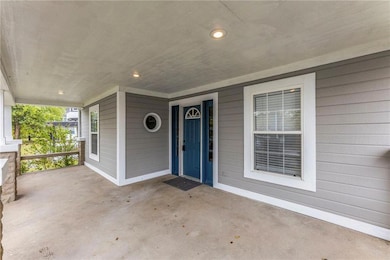
This 5-bedroom, 3-bathroom home offers over 2,060 sqft of living space. Enjoy outdoor living with a spacious front porch
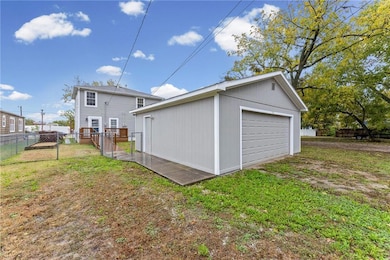
perfect for relaxing, and a deck off the kitchen that includes a convenient ramp for easy access. The fenced-in yard offers
room for pets, gardening, or outdoor gatherings, and the detached 2-car garage provides plenty of space for parking and
storage. With its prime location and historic charm, this home has so much to offer!
Last Agent to Sell the Property
KW Diamond Partners Brokerage Phone: 785-214-9670 License #SP00238165 Listed on: 10/29/2025
Last Buyer's Agent
KW Diamond Partners Brokerage Phone: 785-214-9670 License #SP00238165 Listed on: 10/29/2025
Brandy Criss-Engler
Superior Real Estate
(785) 380-0768
131 Total Sales
1 in Ottawa
$300,000 Price
Brent Sledd
Weichert, Realtors Welch & Co.
(913) 318-5624
353 Total Sales
1 in Ottawa
$305,750 Price
Barbara Kearney
Compass Realty Group
(913) 578-3501
63 Total Sales
7 in Ottawa
$190K - $371K Price Range
Sarah Klamm
Compass Realty Group
(785) 521-7682
80 Total Sales
10 in Ottawa
$118K - $325K Price Range
John Brocker
Allen County Realty, Inc.
(620) 901-1801
70 Total Sales
1 in Ottawa
$41,000 Price
Greta Carter-Wilson
COLDWELL BANKER AMERICAN HOME - LAWRENCE
(785) 829-4588
83 Total Sales
1 in Ottawa
$255,000 Price
We collect this data history from publicly available records. To have your information removed, we recommend requesting removal directly through your county’s website.
| Date | Event | Price | List to Sale | Price per Sq Ft |
|---|---|---|---|---|
| 01/02/2026 01/02/26 | Sold | -- | -- | -- |
| 12/11/2025 12/11/25 | Pending | -- | -- | -- |
| 12/04/2025 12/04/25 | Price Changed | $265,000 | -3.6% | $129 / Sq Ft |
| 10/29/2025 10/29/25 | For Sale | $275,000 | -- | $133 / Sq Ft |
We collect this data history from publicly available records. To have your information removed, we recommend requesting removal directly through your county’s website.
| Year | Tax Paid | Tax Assessment Tax Assessment Total Assessment is a certain percentage of the fair market value that is determined by local assessors to be the total taxable value of land and additions on the property. | Land | Improvement |
|---|---|---|---|---|
| 2025 | $4,145 | $27,255 | $4,402 | $22,853 |
| 2024 | $4,012 | $26,059 | $3,754 | $22,305 |
| 2023 | $3,773 | $23,748 | $2,706 | $21,042 |
| 2022 | $3,730 | $22,648 | $2,589 | $20,059 |
| 2021 | $3,617 | $21,050 | $2,377 | $18,673 |
| 2020 | $3,510 | $19,975 | $2,155 | $17,820 |
| 2019 | $3,500 | $19,538 | $2,025 | $17,513 |
| 2018 | $3,222 | $17,843 | $2,025 | $15,818 |
| 2017 | $3,042 | $16,748 | $2,025 | $14,723 |
| 2016 | $2,990 | $16,698 | $2,025 | $14,673 |
| 2015 | $2,900 | $16,399 | $1,823 | $14,576 |
| 2014 | $2,900 | $16,503 | $1,823 | $14,680 |
Seller's Agent in 2026
Brent Rodina
KW Diamond Partners
(785) 214-9670
241 Total Sales
Seller Co-Listing Agent in 2026
Deonte Kirk
KW Diamond Partners
(785) 248-1094
97 Total Sales
Source: Heartland MLS
MLS Number: 2583956
APN: 087-35-0-40-17-016.00-0
Disclaimer: Certain information contained herein is derived from information provided by parties other than Homes.com. All information provided is deemed reliable, but is not guaranteed to be accurate and should be independently verified.
All data is obtained from various sources and may not have been verified by broker or MLS GRID. Supplied Open House Information is subject to change without notice. All information should be independently reviewed and verified for accuracy. Properties may or may not be listed by the office/agent presenting the information. Some IDX listings have been excluded from this website. Prices displayed on all Sold listings are the Last Known Listing Price and may not be the actual selling price.
Listings courtesy of Heartland MLS as distributed by MLS GRID.
Based on information submitted to the MLS GRID
Listing Information presented by local MLS brokerage: TEN-X, INC., local REALTOR®- Arlene Richardson - (888) 952-6393
Ask me questions while you tour the home.