
Rodrigo Hernandez
Providence Properties
(916) 318-3309
24 Total Sales
1 in Olivehurst
$440,000 Price
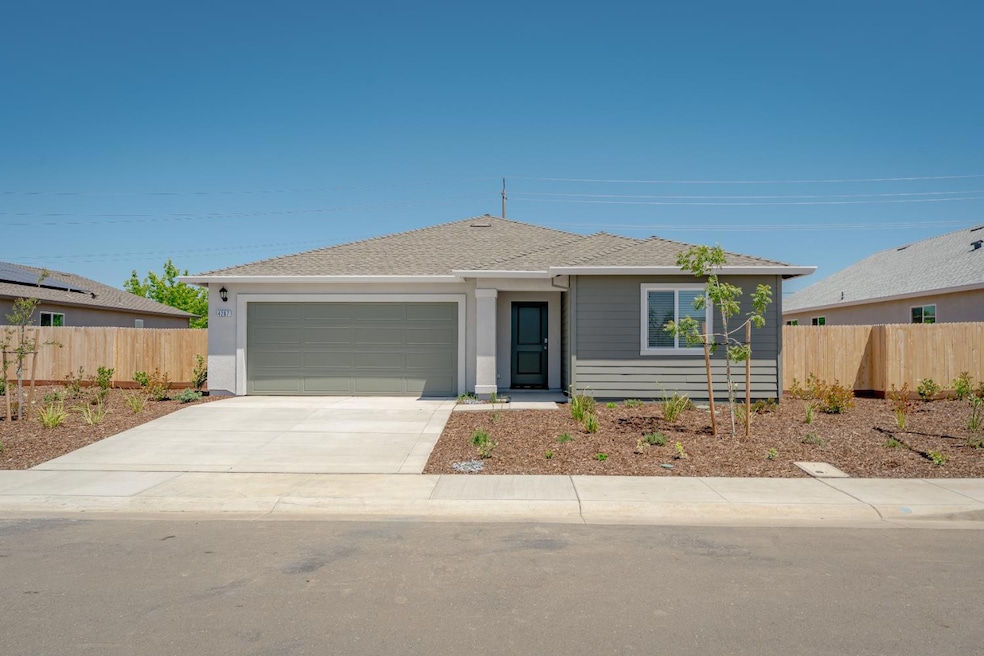
Move in ready! REFRIGERATOR/WASHER/DRYER/BLINDS/SOLAR INCLUDED! Welcome to your stunning new home built by D.R. Horton at Cadence at Draper Ranch! This thoughtfully designed 1,501 sq. ft. home offers 3 bedrooms, 2 bathrooms, a 2 car garage, and owned solar! Step inside to find a well planned split floor plan, with 2 bedrooms and a bathroom at the front of the home, while the primary suite is tucked away at the back for privacy. The spacious and stylish kitchen is a dream, featuring white shaker cabinets, granite countertops, stainless steel appliances, a large island with seating and sink, and a pantry for all your storage needs. The open-concept layout flows seamlessly from the kitchen into the dining and family rooms, creating the ideal space for entertaining and everyday living. The primary suite is a true retreat, boasting double sinks, a 5-foot walk-in shower with glass doors, and a walk-in closet. An indoor laundry room is conveniently located just off the main living area. Step outside to your massive backyard that comes with a covered porch! With approximately 43 feet from the back of the home to the fence and over 15 feet on the left side, there's plenty of room for outdoor enjoyment whether it's hosting gatherings, adding a pool, or even parking your RV or boat.
Last Agent to Sell the Property
eXp Realty of California Inc. License #01731889 Listed on: 03/07/2025
Rodrigo Hernandez
Providence Properties
(916) 318-3309
24 Total Sales
1 in Olivehurst
$440,000 Price
Sterling Royal
Sterling Royal Real Estate
(279) 205-3200
77 Total Sales
2 in Olivehurst
$411K - $440K Price Range
Douglas Watson
Norcal Gold Inc dba Re/Max Gold
(279) 205-3765
73 Total Sales
1 in Olivehurst
$505,000 Price
Geanne Pack
Compass
(916) 827-4059
49 Total Sales
2 in Olivehurst
$415,000 Price Range
Raquel Perez-McDonald
Coldwell Banker Select Real Estate
(530) 631-3037
150 Total Sales
1 in Olivehurst
$545,000 Price
Kelly McCarthy
eXp Realty of California Inc.
(530) 734-2744
312 Total Sales
33 in Olivehurst
$135K - $608K Price Range
We collect this data history from publicly available records. To have your information removed, we recommend requesting removal directly through your county’s website.
| Date | Event | Price | List to Sale | Price per Sq Ft |
|---|---|---|---|---|
| 07/21/2025 07/21/25 | Sold | $440,000 | -1.6% | $293 / Sq Ft |
| 06/13/2025 06/13/25 | Pending | -- | -- | -- |
| 06/10/2025 06/10/25 | Price Changed | $446,930 | +2.8% | $298 / Sq Ft |
| 06/08/2025 06/08/25 | For Sale | $434,930 | -1.2% | $290 / Sq Ft |
| 06/07/2025 06/07/25 | Off Market | $440,000 | -- | -- |
| 05/27/2025 05/27/25 | Price Changed | $434,930 | -1.6% | $290 / Sq Ft |
| 05/02/2025 05/02/25 | Price Changed | $441,930 | -5.4% | $294 / Sq Ft |
| 04/08/2025 04/08/25 | Price Changed | $466,930 | -1.9% | $311 / Sq Ft |
| 04/05/2025 04/05/25 | Price Changed | $475,990 | -0.4% | $317 / Sq Ft |
| 03/07/2025 03/07/25 | For Sale | $477,990 | -- | $318 / Sq Ft |
Seller's Agent in 2025
Quinn Stacks
eXp Realty of California Inc.
(530) 632-2220
133 Total Sales
Buyer's Agent in 2025
Rodrigo Hernandez
Providence Properties
(916) 955-5390
24 Total Sales
Source: MetroList
MLS Number: 225028024
Disclaimer: Certain information contained herein is derived from information provided by parties other than Homes.com. All information provided is deemed reliable, but is not guaranteed to be accurate and should be independently verified.
IDX information is provided exclusively for personal, non-commercial use, and may not be used for any purpose other than to identify prospective properties consumers may be interested in purchasing. Information is deemed reliable but not guaranteed.
Ask me questions while you tour the home.