
Tim Keagy
BHHS C Dan Joyner - Midtown
(864) 385-1703
255 Total Sales
5 in Duncan
$185K - $330K Price Range
Estimated Value: $276,971
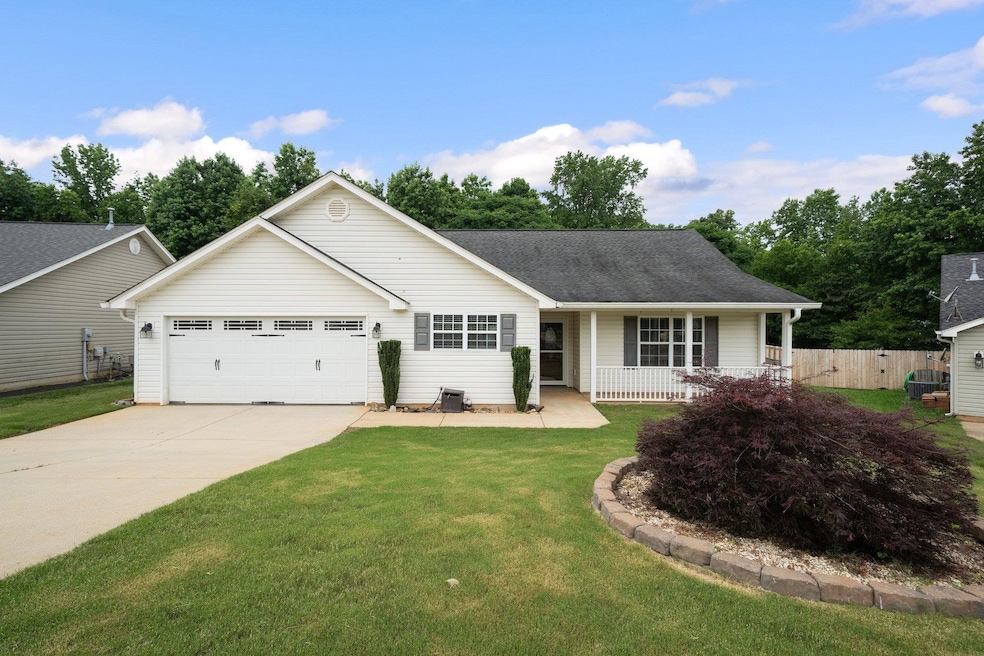
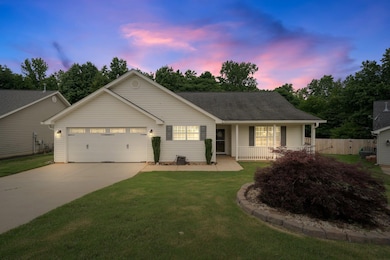
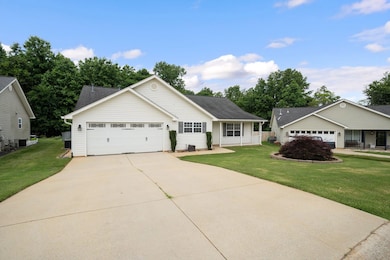
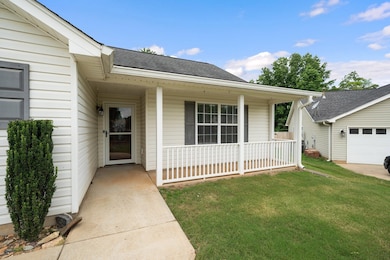
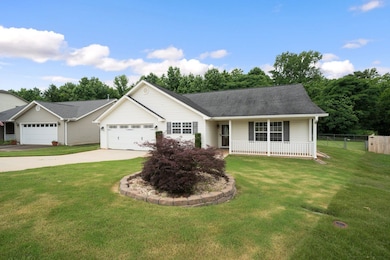
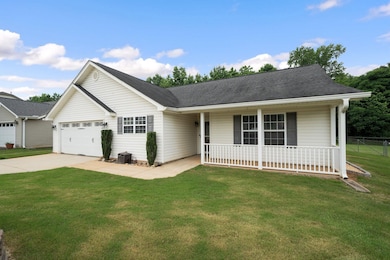
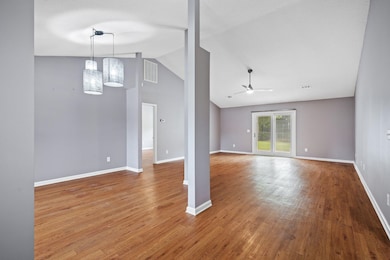
Charming 3 Bedroom, 2 Bath Home with Modern Upgrades in District 5! This beautifully maintained home offers over 1,600 square feet of open concept living space, perfect for everyday comfort and entertaining. The spacious master suite features high ceilings, a walk-in closet, and a stunningly remodeled bathroom with a tiled shower. On the opposite side of the home, you’ll find two additional bedrooms and an updated full bathroom, providing privacy and functionality for family or guests. The two-car garage, large deck and fully fenced backyard add convenience and outdoor enjoyment you don't find very often. Located in the desirable District 5 school zone with quick access to I-85, and just minutes from BMW, GSP Airport, and more! Schedule your private showing today and see everything this home has to offer.
Last Agent to Sell the Property
Quartermaster Properties LLC License #106126 Listed on: 07/01/2025
We collect this data history from publicly available records. To have your information removed, we recommend requesting removal directly through your county’s website.
Tim Keagy
BHHS C Dan Joyner - Midtown
(864) 385-1703
255 Total Sales
5 in Duncan
$185K - $330K Price Range
Michael Mumma
Blackstream International RE
(864) 252-2433
101 Total Sales
1 in Duncan
$225,000 Price
Carlos Handal
Real Broker, LLC
(864) 272-9699
208 Total Sales
7 in Duncan
$182K - $260K Price Range
Justin Ruzicka
Western Upstate Keller William
(864) 477-5909
50 Total Sales
1 in Duncan
$209,900 Price
Jennifer Marks Dees
REMAX EXECUTIVE
(864) 659-8112
84 Total Sales
2 in Duncan
$287K - $450K Price Range
Wendy Turner
Real Broker, LLC
(864) 477-6167
323 Total Sales
4 in Duncan
$235K - $305K Price Range
We collect this data history from publicly available records. To have your information removed, we recommend requesting removal directly through your county’s website.
| Date | Buyer | Sale Price | Title Company |
|---|---|---|---|
| $279,000 | None Listed On Document | ||
| -- | None Listed On Document | ||
| $75,000 | -- | ||
| $10,800 | -- |
We collect this data history from publicly available records. To have your information removed, we recommend requesting removal directly through your county’s website.
| Date | Status | Borrower | Loan Amount |
|---|---|---|---|
| Open | $265,050 | ||
| Previous Owner | $139,200 |
We collect this data history from publicly available records. To have your information removed, we recommend requesting removal directly through your county’s website.
| Date | Event | Price | List to Sale | Price per Sq Ft |
|---|---|---|---|---|
| 08/29/2025 08/29/25 | Sold | $279,000 | -2.1% | $172 / Sq Ft |
| 07/14/2025 07/14/25 | Pending | -- | -- | -- |
| 07/01/2025 07/01/25 | For Sale | $285,000 | -- | $176 / Sq Ft |
We collect this data history from publicly available records. To have your information removed, we recommend requesting removal directly through your county’s website.
| Year | Tax Paid | Tax Assessment Tax Assessment Total Assessment is a certain percentage of the fair market value that is determined by local assessors to be the total taxable value of land and additions on the property. | Land | Improvement |
|---|---|---|---|---|
| 2025 | $998 | $9,268 | $1,629 | $7,639 |
| 2024 | $998 | $6,178 | $1,086 | $5,092 |
| 2023 | $998 | $6,178 | $1,086 | $5,092 |
| 2022 | $901 | $5,373 | $824 | $4,549 |
| 2021 | $901 | $5,373 | $824 | $4,549 |
| 2020 | $882 | $5,373 | $824 | $4,549 |
| 2019 | $880 | $5,373 | $824 | $4,549 |
| 2018 | $842 | $5,373 | $824 | $4,549 |
| 2017 | $729 | $4,672 | $900 | $3,772 |
| 2016 | $704 | $4,672 | $900 | $3,772 |
| 2015 | $683 | $4,672 | $900 | $3,772 |
| 2014 | $684 | $4,672 | $900 | $3,772 |
Seller's Agent in 2025
JASON SHAMIS
Quartermaster Properties LLC
(843) 971-7977
57 Total Sales
Source: Multiple Listing Service of Spartanburg
MLS Number: SPN325918
APN: 5-30-00-323.00
Disclaimer: Certain information contained herein is derived from information provided by parties other than Homes.com. All information provided is deemed reliable, but is not guaranteed to be accurate and should be independently verified.
Based on information submitted to the MLS GRID. All data is obtained from various sources and may not have been verified by broker or MLS GRID. Supplied Open House Information is subject to change without notice. All information should be independently reviewed and verified for accuracy. Properties may or may not be listed by the office/agent presenting the information. Some IDX listings have been excluded from this website. IDX information is provided exclusively for personal, non-commercial use, and may not be used for any purpose other than to identify prospective properties consumers may be interested in purchasing.
Information is deemed reliable but not guaranteed.
Listings courtesy of Multiple Listing Service of Spartanburg as distributed by MLS GRID.
Based on information submitted to the MLS GRID
Ask me questions while you tour the home.