NOT LISTED FOR SALE

Estimated Value: $820,000 - $907,000

3 Beds
3 Baths
2,206 Sq Ft
$390/Sq Ft Est. Value

Sale Details

Date Sold: April 17, 2020

Last sale price $525,000 $238 Per Sq Ft

Est. 64% increase in value since last sale

Current estimated payment $4,980 / mo

155 Days on Market

Highlights

  • Guest House
  • Equestrian Center
  • RV Access or Parking
  • Whispering Wind Academy Rated A-
  • Barn
  • 1.05 Acre Lot

About This Home

As of April 2020

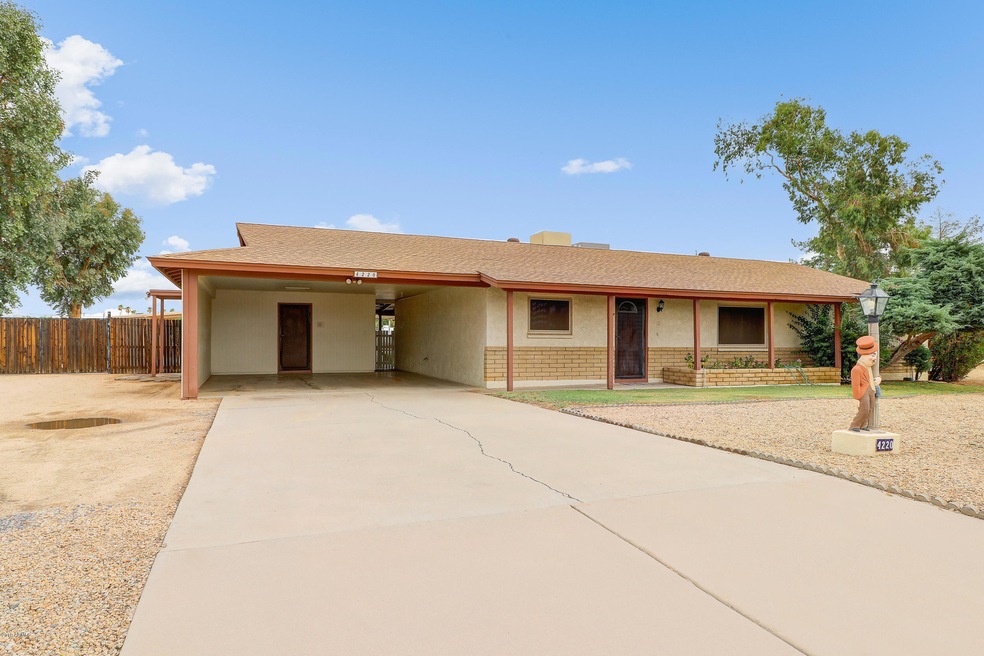
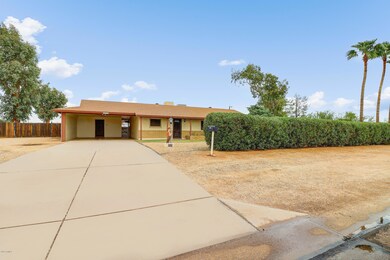
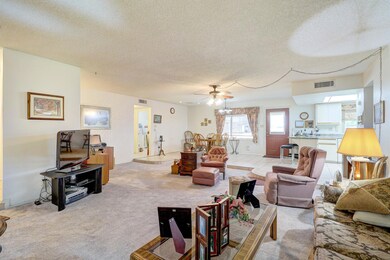
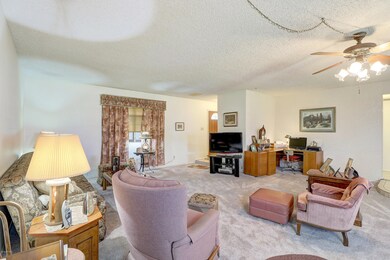
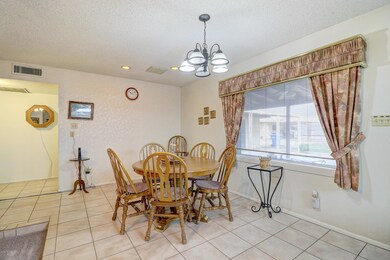
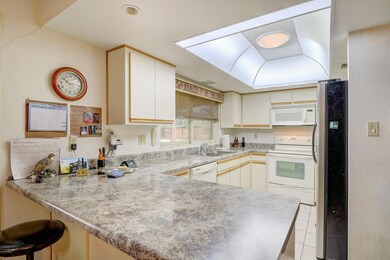
Come see this large, acre plus horse property in a nice, clean and quiet north Phoenix neighborhood. This well taken care of single level ranch home is waiting for a new owner who is looking for a lot of SPACE. The main house is 2 bedrooms with 1.75 baths, and has a nice open floor plan. There is a separate studio apartment attached. This makes a GREAT mother-in-law suite. The home has a full length rear covered patio, and lots of room for RV and toy parking. There's also a 13' X 23' workshop that has full electric, and a bathroom as well. There's two carport bays set up to work on vehicles, including an in ground car pit. There's also a horse arena and stalls. The roof and both a/c units were replaced in 2014.

Last Agent to Sell the Property

Ken Buchholz

West USA Realty License #SA549334000 Listed on: 09/24/2019

West USA Realty

Last Buyer's Agent

Jessica Senecal

Berkshire Hathaway HomeServices Arizona Properties License #BR564665000

Berkshire Hathaway HomeServices Arizona Properties
Create a Home Valuation Report for This Property
The Home Valuation Report is an in-depth analysis detailing your home's value as well as a comparison with similar homes in the area

Home Details

Home Type

  • Single Family

Est. Annual Taxes

  • $2,608

Year Built

  • Built in 1973

Lot Details

  • 1.05 Acre Lot
  • Wood Fence
  • Block Wall Fence
  • Chain Link Fence
  • Front and Back Yard Sprinklers
  • Sprinklers on Timer
  • Grass Covered Lot

Home Design

  • Wood Frame Construction
  • Composition Roof
  • Block Exterior

Interior Spaces

  • 2,206 Sq Ft Home
  • 1-Story Property
  • Ceiling height of 9 feet or more
  • Ceiling Fan
  • Skylights
  • 1 Fireplace
  • Double Pane Windows
  • Solar Screens
  • Great Room
  • Open Floorplan

Kitchen

  • Breakfast Bar
  • Electric Oven or Range
  • Built-In Microwave
  • Dishwasher
  • Disposal

Flooring

  • Carpet
  • Linoleum
  • Tile

Bedrooms and Bathrooms

  • 3 Bedrooms
  • Split Bedroom Floorplan
  • 3 Bathrooms

Laundry

  • Laundry in unit
  • Washer Hookup

Parking

  • 6 Open Parking Spaces
  • 4 Carport Spaces
  • RV Access or Parking

Outdoor Features

  • Covered Patio or Porch
  • Separate Outdoor Workshop
  • Outdoor Storage

Additional Homes

  • Guest House
  • Separate Entry Quarters

Schools

  • Whispering Wind Academy Elementary School
  • Sunrise Middle School
  • Paradise Valley High School

Horse Facilities and Amenities

  • Equestrian Center
  • Horse Automatic Waterer
  • Horses Allowed On Property
  • Horse Stalls
  • Corral
  • Tack Room
  • Arena

Utilities

  • Evaporated cooling system
  • Central Air
  • Heating Available
  • Programmable Thermostat
  • Electric Water Heater
  • Water Softener is Owned
  • High Speed Internet
  • Multiple Phone Lines
  • Cable TV Available

Additional Features

  • North or South Exposure
  • Property is near bus stop
  • Barn

Community Details

  • No Home Owners Association
  • Association fees include no fees
  • Paradise Ranchitos Plat 2 Lots 12 19 Subdivision

Listing and Financial Details

  • Tax Lot 15
  • Assessor Parcel Number 215-23-013-D

Home Details

Home Type

Single Family

Est. Annual Taxes

$2,608

Year Built

Built in 1973

Lot Details

1.05 Acres

Listing Details

  • Cross Street: 40th Street & Bell
  • Property Type: Residential
  • Ownership: Fee Simple
  • Association Fees Community Facilities District: N
  • Recreation Center Fee 2: N
  • Recreation Center Fee: N
  • Updated Heating or Cooling Units: Full
  • Items Updated Ht Cool Yr Updated: 2014
  • Updated Roof: Full
  • Items Updated Roof Yr Updated: 2014
  • Separate Den Office Sep Den Office: Y
  • Year Built: 1973
  • Tax Year: 2019
  • Property Sub Type: Single Family Residence
  • Horses: Yes
  • Lot Size Acres: 1.05
  • Subdivision Name: PARADISE RANCHITOS PLAT 2 LOTS 12-19
  • Architectural Style: Ranch
  • Property Attached Yn: No
  • Tax Parcel Letter: D
  • General Property Description:PriceSqFt: 237.99
  • Const - Finish:Const - Finish: Painted
  • Cooling:Cooling: Ceiling Fan(s), Central Air, Evaporative Cooling, Programmable Thmstat
  • Other Rooms:Other Rooms: Great Room, Guest Qtrs-Sep Entrn, Separate Workshop
  • Technology:Technology: 3+ Exist Tele Lines, Pre-Wire Sat Dish, Cable TV Avail, High Speed Internet
  • Plumbing:Plumbing: Electric Hot Wtr Htr
  • Special Features: None

Interior Features

  • Flooring: Carpet, Linoleum, Tile
  • Basement YN: No
  • Possible Use: Farm, Ranch
  • Spa Features: None
  • Appliances: Dishwasher, Disposal, Refrigerator, Microwave, Water Softener Owned
  • Total Bedrooms: 3
  • Fireplaces: 1
  • Fireplace: Yes
  • Interior Amenities: 3/4 Bath Master Bdrm, Breakfast Bar, High Speed Internet, 9+ Flat Ceilings
  • Living Area: 2206.0
  • Stories: 1
  • Window Features: Solar Screens, Dual Pane, Skylight(s)
  • Additional Bedroom:Additional Bedroom: Other Bedroom Split
  • Dining Area:Dining Area: Dining in LR/GR, Dining in FR, Breakfast Bar
  • Interior Features:Interior Features: Skylight(s), 9+ Flat Ceilings, Water Softener Owned, Soft Water Loop
  • Kitchen Features:Kitchen Features: Dishwasher, Disposal, Refrigerator, Range/Oven Elec, Built-in Microwave
  • Laundry:Laundry: Washer Hookup, Inside
  • Master Bathroom:Master Bathroom: 3/4 Bath Master Bdrm
  • Master Bedroom:Master Bedroom: Split
  • Window Features:Window Features: Solar Screens, Dual Pane

Exterior Features

  • Fencing: Block, Wood, Chain Link
  • Exterior Features: Storage
  • Lot Features: North/South Exposure, Sprinklers In Front, Sprinklers In Rear, Dirt Back, Gravel/Stone Front, Gravel/Stone Back, Grass Front, Grass Back, Auto Timer H2O Front, Auto Timer H2O Back
  • Pool Private: No
  • Disclosures: Seller Discl Avail
  • Common Walls: All on One Level
  • Construction Type: Block, Wood Frame, Painted
  • Other Structures: Guest House
  • Patio And Porch Features: Patio, Covered Patio(s)
  • Roof: Composition
  • General Property Description:Community Pool YN2: No
  • General Property Description:Private Pool YN2: No

Garage/Parking

  • Total Covered Spaces: 4.0
  • Parking Features: RV Access/Parking, RV Gated, Separate Strge Area
  • Attached Garage: No
  • Carport Spaces: 4.0
  • Open Parking Spaces: 6.0

Utilities

  • Cooling: Ceiling Fan(s), Central Air, Evaporative Cooling, Programmable Thmstat
  • Heating: Electric
  • Laundry Features: Washer Hookup, Inside
  • Cooling Y N: Yes
  • Heating Yn: Yes
  • Water Source: Public
  • Utilities:Utilities: APS

Condo/Co-op/Association

  • Community Features: Horse Facility, Near Bus Stop
  • Association: No

Association/Amenities

  • Association Fees:PAD Fee YN2: N
  • Association Fees:Cap ImprovementImpact Fee _percent_: $
  • Association Fees:Cap ImprovementImpact Fee 2 _percent_: $

Fee Information

  • Association Fee Includes: No Fees

Schools

  • Elementary School: Whispering Wind Academy
  • High School: Paradise Valley High School
  • Junior High Dist: Paradise Valley Unified District
  • Middle Or Junior School: Sunrise Middle School

Lot Info

  • Horse Amenities: Corral(s), Stall, Barn, Tack Room, Arena, Auto Water
  • Land Lease: No
  • Lot Size Sq Ft: 45757.0
  • Parcel #: 215-23-013-D

Building Info

  • Builder Name: Unknown

Tax Info

  • Tax Annual Amount: 2608.0
  • Tax Lot: 15

Ownership History

We collect this data history from publicly available records. To have your information removed, we recommend requesting removal directly through your county’s website.

Date Name Owned For Owner Type

Purchase Details

Closed on
Jan 28, 2026
Sold by
Lucas Chastity and Lucas Ryan
Bought by
Current Estimated Value
$860,453

Purchase Details

Closed on
Sep 27, 2021
Sold by
Lucas Family Enterprises Llc
Bought by
Lucas Chasity and Lucas Ryan

Home Financials for this Owner

Home Financials are based on the most recent Mortgage that was taken out on this home.
Original Mortgage
$410,560
Interest Rate
2.8%
Mortgage Type
New Conventional

Purchase Details

Closed on
Jul 1, 2020
Sold by
Lucas Chastity and Lucas Ryan
Bought by
Lucas Family Enterprises Llc

Purchase Details

Listed on
Sep 24, 2019
Closed on
Mar 19, 2020
Sold by
Dillow Freda C and Dillow Family Living Trust
Bought by
Lucas Chastity and Lucas Ryan
Seller's Agent
Ken Buchholz
West USA Realty
Buyer's Agent
Jessica Senecal
Berkshire Hathaway HomeServices Arizona Properties
List Price
$545,000
Sold Price
$525,000
Premium/Discount to List
-$20,000
-3.67%

Home Financials for this Owner

Home Financials are based on the most recent Mortgage that was taken out on this home.
Avg. Annual Appreciation
8.05%
Original Mortgage
$416,000
Interest Rate
3.2%
Mortgage Type
New Conventional

Purchase Details

Closed on
Apr 13, 2017
Sold by
Dillow Freda C
Bought by
Dillow Freda

Home Financials for this Owner

Home Financials are based on the most recent Mortgage that was taken out on this home.
Original Mortgage
$175,000
Interest Rate
4.23%
Mortgage Type
New Conventional

Purchase Details

Closed on
Apr 5, 2006
Sold by
Dillow Neumie L and Dillow Freda C
Bought by
Dillow Neumie L and Dillow Freda C

Home Financials for this Owner

Home Financials are based on the most recent Mortgage that was taken out on this home.
Original Mortgage
$100,000
Interest Rate
6.25%
Mortgage Type
Credit Line Revolving
Source: Public Records

Home Values in the Area

Source: Public Records

Average Home Value in this Area


Source: Public Records

Agents Specializing in Paradise Valley Village, AZ

See All Agents

Purchase History

We collect this data history from publicly available records. To have your information removed, we recommend requesting removal directly through your county’s website.

Date Buyer Sale Price Title Company
-- None Listed On Document
Lucas Chasity -- Driggs Title Agency Inc
Lucas Family Enterprises Llc -- None Available
Lucas Chastity $525,000 Great American Ttl Agcy Inc
Dillow Freda -- Security Title Agency
Dillow Freda C -- Security Title Agency
Dillow Neumie L -- Premier Title Group Maricopa
Dillow Neumie L -- None Available
Source: Public Records

Mortgage History

We collect this data history from publicly available records. To have your information removed, we recommend requesting removal directly through your county’s website.

Date Status Borrower Loan Amount
Previous Owner $410,560
Previous Owner Lucas Chastity $416,000
Previous Owner Dillow Freda $175,000
Previous Owner Dillow Neumie L $100,000
Source: Public Records

Property History

We collect this data history from publicly available records. To have your information removed, we recommend requesting removal directly through your county’s website.

Date Event Price List to Sale Price per Sq Ft
04/17/2020 04/17/20 Sold $525,000 -0.9% $238 / Sq Ft
02/26/2020 02/26/20 Pending -- -- --
02/20/2020 02/20/20 Price Changed $530,000 -1.9% $240 / Sq Ft
02/11/2020 02/11/20 Price Changed $540,000 -0.9% $245 / Sq Ft
01/24/2020 01/24/20 For Sale $545,000 0.0% $247 / Sq Ft
01/08/2020 01/08/20 Pending -- -- --
12/31/2019 12/31/19 For Sale $545,000 +3.8% $247 / Sq Ft
12/14/2019 12/14/19 Off Market $525,000 -- --
11/04/2019 11/04/19 Price Changed $545,000 -2.7% $247 / Sq Ft
10/08/2019 10/08/19 Price Changed $560,000 -2.6% $254 / Sq Ft
09/24/2019 09/24/19 For Sale $575,000 -- $261 / Sq Ft
Source: Arizona Regional Multiple Listing Service (ARMLS)

Tax History

We collect this data history from publicly available records. To have your information removed, we recommend requesting removal directly through your county’s website.

Year Tax Paid Tax Assessment Tax Assessment Total Assessment is a certain percentage of the fair market value that is determined by local assessors to be the total taxable value of land and additions on the property. Land Improvement
2025 $3,060 $32,380
2024 $3,156 $30,838
2023 $3,156 $54,060 $10,810 $43,250
2022 $3,124 $41,560 $8,310 $33,250
2021 $3,133 $36,230 $7,240 $28,990
2020 $2,596 $33,550 $6,710 $26,840
2019 $2,608 $33,120 $6,620 $26,500
2018 $2,513 $29,620 $5,920 $23,700
2017 $2,400 $28,750 $5,750 $23,000
2016 $2,362 $27,830 $5,560 $22,270
2015 $1,763 $19,050 $3,810 $15,240
Source: Public Records

Agents Affiliated with this Home

  • Section Image
  • Section Image
See All Agents

Map

Source: Arizona Regional Multiple Listing Service (ARMLS)

MLS Number: 5982833

Arizona Regional Multiple Listing Service (ARMLS)

APN: 215-23-013D

Your Personal Tour Guide

Ask me questions while you tour the home.