NOT LISTED FOR SALE

423 Aurelia Dr Windsor, CO 80550

Windsor Area

Estimated Value: $432,000 - $446,728

3 Beds
2 Baths
2,576 Sq Ft
$170/Sq Ft Est. Value

Sale Details

Date Sold: October 7, 2024

Last sale price $433,140 $168 Per Sq Ft

Est. 1% increase in value since last sale

Current estimated payment $2,735 / mo

49 Days on Market

Highlights

  • New Construction
  • Open Floorplan
  • No HOA
  • Green Energy Generation
  • Mountain View
  • Hiking Trails

About This Home

As of October 2024

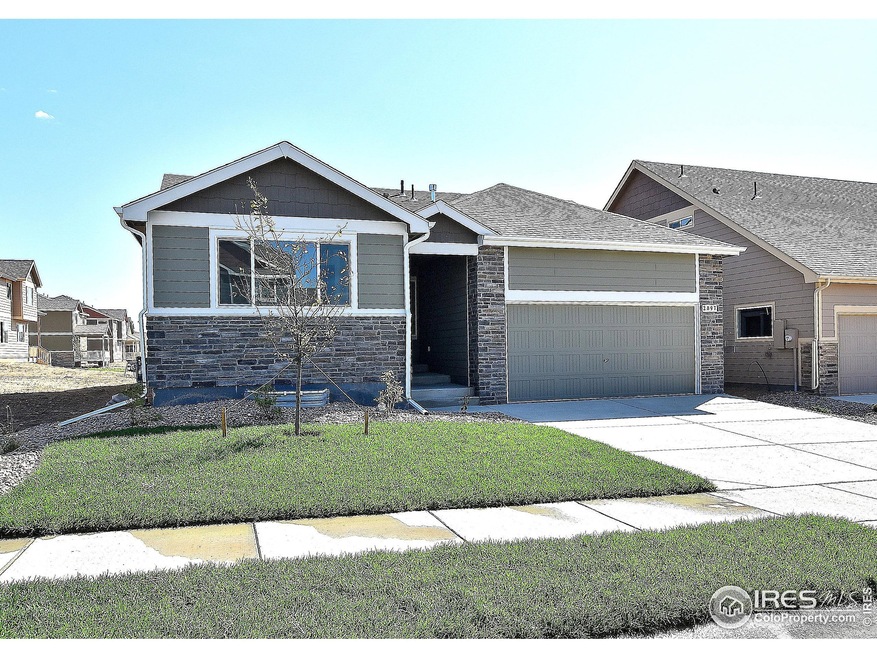
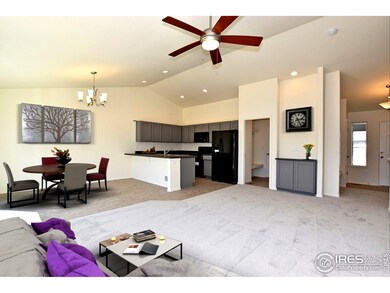
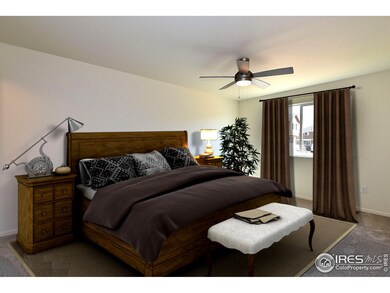
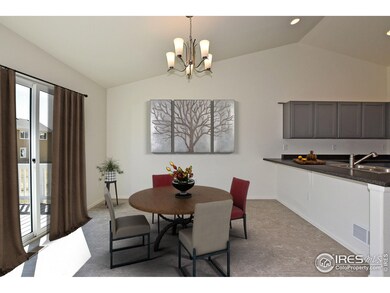
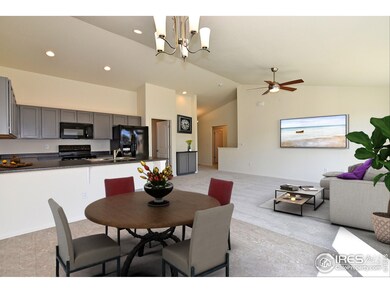
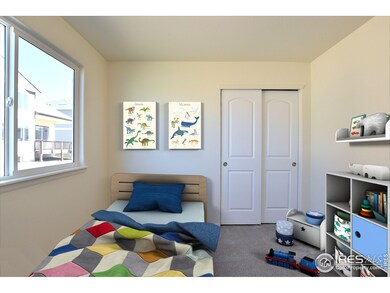
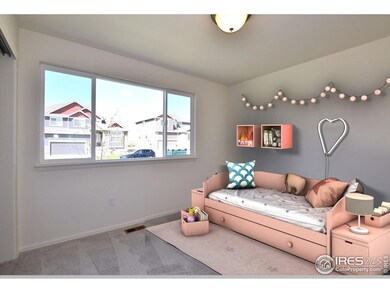
This ranch style home with its 3 bedroom and 2 baths is well organized and efficient. The Delaware has 1288 finished sq. ft. and an unfinished 1288 sq. ft. basement. The Primary bedroom is spacious and features a walk-in closet and a bathroom with a large shower. The main bath includes a bathtub. The kitchen features a flat top stove and dishwasher. It overlooks the open and inviting living room and dining area.

Last Agent to Sell the Property

Karl Tarango

Mtn Vista Real Estate Co., LLC Listed on: 08/19/2024

Last Buyer's Agent

Yadira Garcilazo-Rodriguez

Keller Williams Realty Urban Elite License #100099508

Keller Williams Realty Urban Elite

Home Details

Home Type

  • Single Family

Year Built

  • Built in 2024 | New Construction

Lot Details

  • 6,050 Sq Ft Lot
  • Sprinkler System

Parking

  • 2 Car Attached Garage

Home Design

  • Wood Frame Construction
  • Composition Roof
  • Composition Shingle
  • Stone

Interior Spaces

  • 2,576 Sq Ft Home
  • 1-Story Property
  • Open Floorplan
  • Ceiling Fan
  • Double Pane Windows
  • Dining Room
  • Mountain Views
  • Unfinished Basement
  • Basement Fills Entire Space Under The House

Kitchen

  • Eat-In Kitchen
  • Electric Oven or Range
  • Self-Cleaning Oven
  • Dishwasher
  • Disposal

Flooring

  • Carpet
  • Vinyl

Bedrooms and Bathrooms

  • 3 Bedrooms
  • Walk-In Closet
  • 2 Full Bathrooms
  • Primary bathroom on main floor

Laundry

  • Laundry on main level
  • Washer and Dryer Hookup

Eco-Friendly Details

  • Energy-Efficient HVAC
  • Green Energy Generation

Outdoor Features

  • Exterior Lighting

Schools

  • Skyview Elementary School
  • Windsor Middle School
  • Windsor High School

Utilities

  • Cooling Available
  • Forced Air Heating System

Listing and Financial Details

  • Assessor Parcel Number R8982923

Community Details

Overview

  • No Home Owners Association
  • Association fees include common amenities
  • Built by Journey Homes
  • Ravina Subdivision

Recreation

  • Community Playground
  • Park
  • Hiking Trails

Home Details

Home Type

Single Family

Year Built

Built in 2024 | New Construction

Lot Details

6,050 Sq Ft Lot

Parking

2

Listing Details

  • Year Built: 2024
  • Property Sub Type: Residential-Detached
  • Prop. Type: Residential
  • Horses: No
  • Lot Size Acres: 0.14
  • Road Frontage Type: City Street
  • Road Surface Type: Paved, Asphalt
  • Subdivision Name: Ravina
  • Architectural Style: Ranch
  • Garage Yn: Yes
  • Unit Levels: One
  • New Construction: Yes
  • Efficiency: HVAC, Energy Rated
  • Building Stories: 1
  • Kitchen Level: Main
  • IRESDS_HasWaterRights: No
  • IRESDS_Total Sq Ft: 2576
  • Special Features: NewHome
  • Stories: 1

Interior Features

  • Possible Use: Single Family
  • Private Spa: No
  • Appliances: Electric Range/Oven, Self Cleaning Oven, Dishwasher, Disposal
  • Accessibility Features: Main Floor Bath, Main Level Bedroom, Main Level Laundry
  • Has Basement: Full, Unfinished
  • Full Bathrooms: 2
  • Total Bedrooms: 3
  • Interior Amenities: Eat-in Kitchen, Separate Dining Room, Open Floorplan, Pantry, Walk-In Closet(s)
  • Window Features: Double Pane Windows
  • Room Bedroom3 Features: Carpet
  • Dining Room Features: Vinyl Floor
  • IRESDS_HasFamilyRoom: No
  • Living Room Living Room Level: Main
  • Master Bedroom Master Bedroom Level: Main
  • Room Bedroom3 Level: Main
  • Room Bedroom2 Level: Main
  • Room Bedroom2 Features: Carpet
  • Master Bedroom Features: Carpet
  • Room Kitchen Features: Vinyl Floor
  • Living Room Features: Carpet
  • Dining Room Dining Room Level: Main
  • Master Bathroom Features: Full Primary Bath
  • ResoLivingAreaSource: Plans

Exterior Features

  • Roof: Composition
  • Builder Name: Journey Homes
  • Lot Features: Curbs, Gutters, Sidewalks, Fire Hydrant within 500 Feet, Lawn Sprinkler System
  • View: Mountain(s), Foothills View
  • Waterfront: No
  • Construction Type: Wood/Frame, Stone, Composition Siding
  • Exterior Features: Lighting
  • Property Condition: New Construction

Garage/Parking

  • Attached Garage: Yes
  • Covered Parking Spaces: 2
  • Garage Spaces: 2
  • IRESDS_GarageType: Attached

Utilities

  • Cooling: Ceiling Fan(s)
  • Heating: Forced Air
  • Utilities: Natural Gas Available
  • Laundry Features: Washer/Dryer Hookups, Main Level
  • Cooling Y N: Yes
  • Heating Yn: Yes
  • Sewer: City Sewer
  • Water Source: City Water, Town of Windsor
  • Gas Company: Natural Gas, Atmos

Condo/Co-op/Association

  • HOA Fee Includes: Common Amenities
  • Community Features: Playground, Park, Hiking/Biking Trails
  • Senior Community: No
  • Association: No

Schools

  • Elementary School: Skyview
  • HighSchool: Windsor
  • Junior High Dist: Weld RE-4
  • Middle Or Junior School: Windsor

Lot Info

  • Zoning: RES
  • Lot Size Sq Ft: 6050
  • Parcel #: R8982923
  • ResoLotSizeUnits: SquareFeet

Tax Info

  • Tax Year: 2023

Multi Family

Ownership History

We collect this data history from publicly available records. To have your information removed, we recommend requesting removal directly through your county’s website.

Date Name Owned For Owner Type

Purchase Details

Listed on
Aug 19, 2024
Closed on
Oct 7, 2024
Sold by
Bought by
Seller's Agent
Karl Tarango
Mtn Vista Real Estate Co., LLC
Buyer's Agent
Yadira Garcilazo-Rodriguez
Keller Williams Realty Urban Elite
List Price
$432,840
Sold Price
$433,140
Premium/Discount to List
$300
0.07%
Current Estimated Value
$439,182

Home Financials for this Owner

Home Financials are based on the most recent Mortgage that was taken out on this home.
Estimated Appreciation
$6,042
Avg. Annual Appreciation
0.77%
Original Mortgage
$411,483
Interest Rate
0.0646%
Mortgage Type
New Conventional

Purchase Details

Closed on
Dec 7, 2023
Sold by
Bought by
Source: Public Records
Create a Home Valuation Report for This Property
The Home Valuation Report is an in-depth analysis detailing your home's value as well as a comparison with similar homes in the area

Purchase History

We collect this data history from publicly available records. To have your information removed, we recommend requesting removal directly through your county’s website.

Date Buyer Sale Price Title Company
$433,140 Htc
$13,800,000 None Listed On Document
Source: Public Records

Mortgage History

We collect this data history from publicly available records. To have your information removed, we recommend requesting removal directly through your county’s website.

Date Status Borrower Loan Amount
Open $411,483
Source: Public Records

Property History

We collect this data history from publicly available records. To have your information removed, we recommend requesting removal directly through your county’s website.

Date Event Price List to Sale Price per Sq Ft
10/07/2024 10/07/24 Sold $433,140 +0.1% $168 / Sq Ft
08/19/2024 08/19/24 For Sale $432,840 -- $168 / Sq Ft
Source: IRES MLS

Tax History

We collect this data history from publicly available records. To have your information removed, we recommend requesting removal directly through your county’s website.

Year Tax Paid Tax Assessment Tax Assessment Total Assessment is a certain percentage of the fair market value that is determined by local assessors to be the total taxable value of land and additions on the property. Land Improvement
2026 $4,108 $28,120 $9,180 $18,940
2025 $1,023 $28,730 $9,380 $19,350
2024 $1,023 $28,730 $9,380 $19,350
2023 $9 $7,320 $7,320
2022 -- --
Source: Public Records

Agents Affiliated with this Home

  • Section Image
  • Section Image
See All Agents

Map

Source: IRES MLS

MLS Number: IRE1017274

IRES MLS

APN: R8982923

Your Personal Tour Guide

Ask me questions while you tour the home.