
Lisa Glomski
Realty ONE Group
(623) 777-7295
196 Total Sales
2 in Villa de Paz
$385K - $410K Price Range




Estimated Value: $404,770
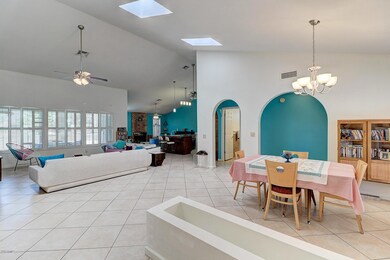
What a wonderful opportunity to live in one of the most desired communities in Phoenix, where active lifestyles meet modern day convenience. Enjoy easy access to shopping, fine dining and eateries and just minutes to the freeways, downtown Phoenix and the Cardinals or Coyotes stadiums. The cozy front porch welcomes you to a dramatic entry that's light, bright and open featuring soaring ceilings, arches, niches and plant shelves, plantation shutters, upgraded neutral tile, skylights, raised panel doors and upgraded lighting, hardware and fixtures. The split floor plan is spacious, yet efficient and combines elegance and comfort perfect for entertaining or a quiet night at home. Like to cook? Enjoy preparing lavish meals in your chefs kitchen featuring beautiful raised *(Click More) What a wonderful opportunity to live in one of the most desired communities in Phoenix, where active lifestyles meet modern day convenience. Enjoy easy access to shopping, fine dining and eateries and just minutes to the freeways, downtown Phoenix and the Cardinals or Coyotes stadiums. The cozy front porch welcomes you to a dramatic entry that's light, bright and open featuring soaring ceilings, arches, niches and plant shelves, plantation shutters, upgraded neutral tile, skylights, raised panel doors and upgraded lighting, hardware and fixtures. The split floor plan is spacious, yet efficient and combines elegance and comfort perfect for entertaining or a quiet night at home. Like to cook? Enjoy preparing lavish meals in your chefs kitchen featuring beautiful raised panel maple cabinets with crown molding, rich marble tops, huge island, breakfast bar and upgraded stainless steel appliances complete with built-in microwave. If you Like to entertain, you will have plenty of room in the spacious dining area. The great room is wonderful with abundant natural lighting, a cozy fireplace and walls of scenic glass inviting the outside in creating an incredible extension of living space to this fabulous floor plan. Now relax and retreat to the split and spacious master suite with vaulted ceilings, private patio, a nice walk in closet, custom vanity with marble tops and spa inspired walk in shower. Secondary bedrooms are good sized and include ceiling fans and tile flooring. The guest bath is gorgeous with custom cabinetry, double sinks, marble tops and incredible tile work featuring custom inlays. Want to get away.... Exit to the lush backyard oasis and enjoy Arizona's outdoor living at its finest in this wonderful low maintenance backyard paradise complete with a huge, tiled covered patio, soothing play pool, Jacuzzi, sun deck, rock waterfall and above ground spa. Nice 2 car garage with custom built in shelving and keypad access. Newer Roof, Air Conditioner and Water Heater, Security system. This home is the complete package where community and convenience meets affordability. Its truly a must see... Better hurry on this one. Welcome home!
We collect this data history from publicly available records. To have your information removed, we recommend requesting removal directly through your county’s website.
Lisa Glomski
Realty ONE Group
(623) 777-7295
196 Total Sales
2 in Villa de Paz
$385K - $410K Price Range
Ellie Herrera
My Home Group Real Estate
(623) 777-7684
51 Total Sales
1 in Villa de Paz
$369,000 Price
Lethe Lew
Desert River Realty
(623) 263-7350
27 Total Sales
1 in Villa de Paz
$900 Price
Paul Sanchez
W and Partners, LLC
(623) 343-3756
65 Total Sales
1 in Villa de Paz
$550,000 Price
Jeff Shelton
West USA Realty
(623) 304-5567
36 Total Sales
1 in Villa de Paz
$399,950 Price
George Ponce
Century 21 Northwest
(855) 526-3870
75 Total Sales
1 in Villa de Paz
$395,000 Price
We collect this data history from publicly available records. To have your information removed, we recommend requesting removal directly through your county’s website.
| Date | Buyer | Sale Price | Title Company |
|---|---|---|---|
| $235,000 | First American Title Insuran | ||
| Gilligan Jennifer A | $172,000 | Pioneer Title Agency Inc | |
| Cooper Donald C | $96,000 | Lawyers Title Of Arizona Inc | |
| Grp Loan Llc | $150,000 | None Available | |
| Morales Gabriel | $179,900 | Lawyers Title Ins | |
| Valdez Robin | $145,900 | Transnation Title Insurance | |
| Lecates Scott H | $108,000 | First American Title |
We collect this data history from publicly available records. To have your information removed, we recommend requesting removal directly through your county’s website.
| Date | Status | Borrower | Loan Amount |
|---|---|---|---|
| Open | $188,000 | ||
| Previous Owner | Gilligan Jennifer A | $170,329 | |
| Previous Owner | Gilligan Jennifer A | $168,884 | |
| Previous Owner | Morales Gabriel | $208,250 | |
| Previous Owner | Morales Gabriel | $143,920 | |
| Previous Owner | Valdez Robin | $145,900 | |
| Previous Owner | Lecates Scott H | $122,500 |
We collect this data history from publicly available records. To have your information removed, we recommend requesting removal directly through your county’s website.
| Date | Event | Price | List to Sale | Price per Sq Ft |
|---|---|---|---|---|
| 07/06/2018 07/06/18 | Sold | $235,000 | 0.0% | $117 / Sq Ft |
| 06/07/2018 06/07/18 | Pending | -- | -- | -- |
| 06/05/2018 06/05/18 | Price Changed | $235,000 | -6.0% | $117 / Sq Ft |
| 05/15/2018 05/15/18 | For Sale | $249,990 | +6.4% | $125 / Sq Ft |
| 05/15/2018 05/15/18 | Off Market | $235,000 | -- | -- |
We collect this data history from publicly available records. To have your information removed, we recommend requesting removal directly through your county’s website.
| Year | Tax Paid | Tax Assessment Tax Assessment Total Assessment is a certain percentage of the fair market value that is determined by local assessors to be the total taxable value of land and additions on the property. | Land | Improvement |
|---|---|---|---|---|
| 2025 | $1,923 | $11,890 | ||
| 2024 | $1,751 | $11,324 | ||
| 2023 | $1,751 | $29,650 | $5,930 | $23,720 |
| 2022 | $1,686 | $21,970 | $4,390 | $17,580 |
| 2021 | $1,614 | $21,480 | $4,290 | $17,190 |
| 2020 | $1,569 | $19,830 | $3,960 | $15,870 |
| 2019 | $1,556 | $17,160 | $3,430 | $13,730 |
| 2018 | $1,468 | $15,410 | $3,080 | $12,330 |
| 2017 | $1,222 | $14,820 | $2,960 | $11,860 |
| 2016 | $1,120 | $13,900 | $2,780 | $11,120 |
| 2015 | $1,089 | $12,070 | $2,410 | $9,660 |
Seller's Agent in 2018
Brad Turk
eXp Realty
(602) 369-0007
38 Total Sales
Buyer's Agent in 2018
Brittany Sweeney
EveryPlace
(602) 460-3348
26 Total Sales
Seller's Agent in 2014
Timothy Schutt
Wrangler Real Estate
(520) 591-0027
1,371 Total Sales
Seller Co-Listing Agent in 2014
Richard Schutt
Wrangler Real Estate
(480) 313-2246
834 Total Sales
Buyer's Agent in 2014
Douglas Hoff
My Home Group
(623) 238-0404
10 Total Sales
SP
Buyer's Agent in 2012
Stacy Pederson
RealCore Realty
Source: Arizona Regional Multiple Listing Service (ARMLS)
MLS Number: 5766605
APN: 102-82-196
Disclaimer: Certain information contained herein is derived from information provided by parties other than Homes.com. All information provided is deemed reliable, but is not guaranteed to be accurate and should be independently verified.
All information should be verified by the recipient and none is guaranteed as accurate by ARMLS
Listing Information presented by local MLS brokerage: Ten-X, local REALTOR®- Arlene Richardson - (888)-952-6393
Ask me questions while you tour the home.