S
Seller's Agent in 2020
Sue Wylie
Wylie & Co.
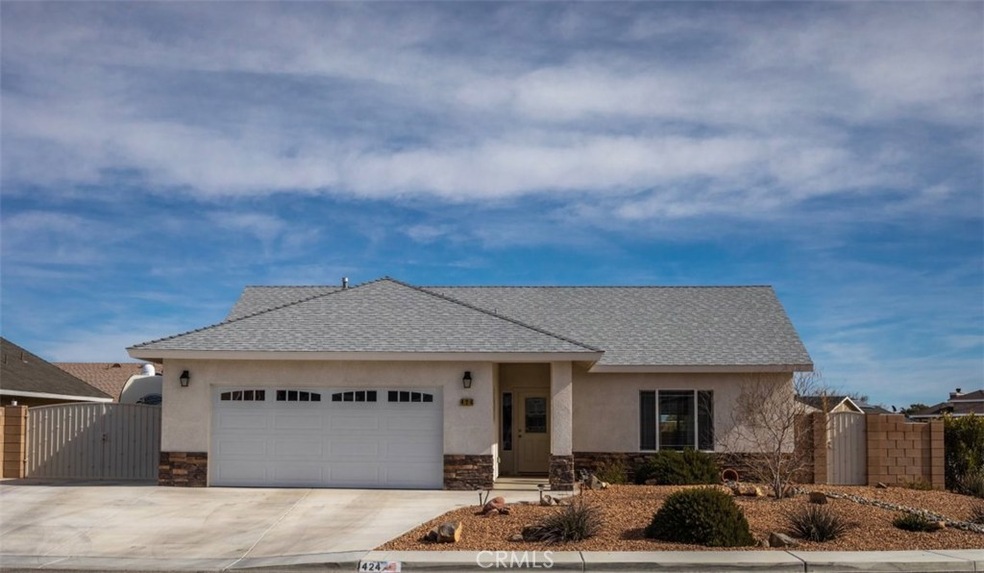
Granite countertops, 42 inch cabinets, gas stove, & large island w/ seating. Open concept, 9 foot & vaulted ceilings, 4BR, 2 bath, gas fireplace, Large master bedroom w/ walk-in closet, master bath w/ jetted tub, double vanity, & tiled shower. Low-maintenance xeriscape w/ auto drip irrigation, block wall perimeter, covered patio, A/C, ceiling fans, 10x40 RV Pad w/ 2, 10 ft gates, & oversized garage
Last Agent to Sell the Property
Sue Wylie
Wylie & Co. License #01264074 Listed on: 02/17/2020
Last Buyer's Agent
NONE NONE
None MRML License #N/A
We collect this data history from publicly available records. To have your information removed, we recommend requesting removal directly through your county’s website.
| Date | Event | Price | List to Sale | Price per Sq Ft |
|---|---|---|---|---|
| 04/03/2020 04/03/20 | Sold | $315,000 | -1.5% | $162 / Sq Ft |
| 02/28/2020 02/28/20 | Pending | -- | -- | -- |
| 02/17/2020 02/17/20 | For Sale | $319,900 | -- | $165 / Sq Ft |
S
Seller's Agent in 2020
Sue Wylie
Wylie & Co.
N
Buyer's Agent in 2020
NONE NONE
None MRML
Source: California Regional Multiple Listing Service (CRMLS)
MLS Number: PW20035079

Disclaimer: Certain information contained herein is derived from information provided by parties other than Homes.com. All information provided is deemed reliable, but is not guaranteed to be accurate and should be independently verified.
The multiple listing data appearing on this website, or contained in reports produced therefrom, is owned and copyrighted by California Regional Multiple Listing Service, Inc. ("CRMLS") and is protected by all applicable copyright laws. Information provided is for viewer's personal, non-commercial use and may not be used for any purpose other than to identify prospective properties the viewer may be interested in purchasing. All listing data, including but not limited to square footage and lot size is believed to be accurate, but the listing Agent, listing Broker and CRMLS and its affiliates do not warrant or guarantee such accuracy. The viewer should independently verify the listed data prior to making any decisions based on such information by personal inspection and/or contacting a real estate professional.
Based on information from California Regional Multiple Listing Service, Inc. and /or other sources. All data, including all measurements and calculations of area, is obtained from various sources and has not been, and will not be, verified by broker or MLS. All information should be independently reviewed and verified for accuracy. Properties may or may not be listed by the office/agent presenting the information
Ask me questions while you tour the home.