
Tanya & Jonathan Guerrero
Watson Realty
(661) 404-7443
59 Total Sales
2 in Ridgecrest
$55K - $76K Price Range

Estimated Value: $412,024
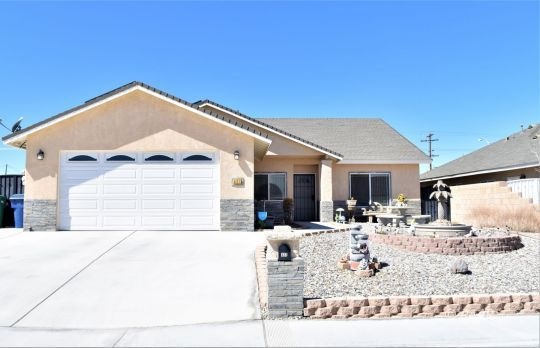
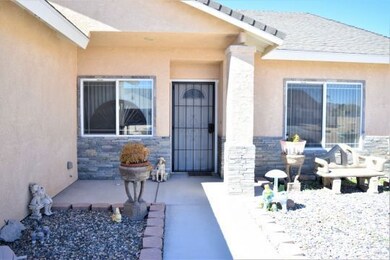
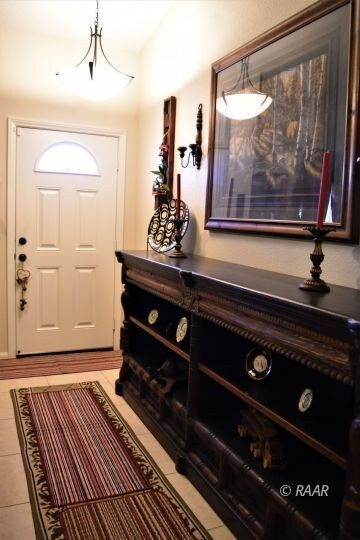
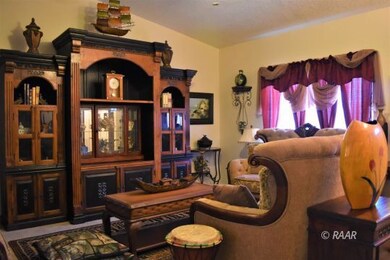
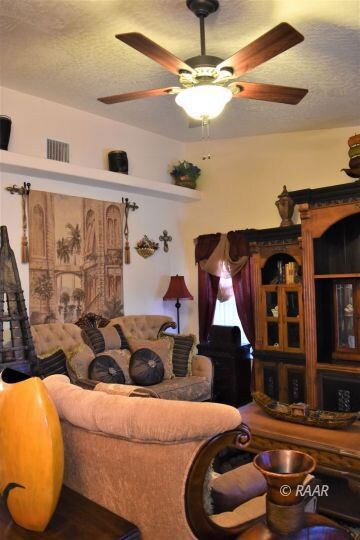

Low maintenance front yard. Tiled entry with lighted chandelier and coat closet. Large living room with carpet flooring and lighted ceiling fan. Kitchen features stainless steel appliances, recessed lighting, double door pantry and granite countertops. Dining room has tile flooring and lighted chandelier. Patio enclosure off of the dining room is an addition with double doors to the rear patio. Massive amount of cabinet space in the hallway. Indoor laundry room. Bedrooms feature carpet flooring and ceiling fans. Hall bathroom has tile flooring, granite top vanity and shower/tub with rain glass doors. Master bedroom is huge! Master bathroom has a double sink vanity with granite top, separate makeup vanity, shower with tile surround with rain glass doors, jetted tub, linen closet and large walk-in closet. Energy efficient Low-2 windows. 93% efficient Air Conditioning. Finished garage. Large covered patio. Low maintenance back yard. Block wall fencing.
Last Agent to Sell the Property
Coldwell Banker Frontier License #00960443 Listed on: 06/20/2018
We collect this data history from publicly available records. To have your information removed, we recommend requesting removal directly through your county’s website.
Tanya & Jonathan Guerrero
Watson Realty
(661) 404-7443
59 Total Sales
2 in Ridgecrest
$55K - $76K Price Range
Thelma Wacasey
(628) 244-8388
29 Total Sales
2 in Ridgecrest
$274,000 Price Range
Rosa Hurtado
Equity Union
(661) 481-7789
27 Total Sales
1 in Ridgecrest
$20,750 Price
James Mower
Real Broker
(760) 463-9569
42 Total Sales
33 in Ridgecrest
$20K - $565K Price Range
Jeannie Verdugo
SOUTHERN SIERRA PROPERTIES
(442) 218-3186
91 Total Sales
3 in Ridgecrest
$36K - $210K Price Range
Clint Freeman
RidgecrestCaHomes
(760) 463-0664
131 Total Sales
97 in Ridgecrest
$10K - $590K Price Range
We collect this data history from publicly available records. To have your information removed, we recommend requesting removal directly through your county’s website.
| Date | Buyer | Sale Price | Title Company |
|---|---|---|---|
| $318,000 | Placer Title Co | ||
| $230,000 | Placer Title Company |
We collect this data history from publicly available records. To have your information removed, we recommend requesting removal directly through your county’s website.
| Date | Status | Borrower | Loan Amount |
|---|---|---|---|
| Open | $355,500 | ||
| Closed | $324,837 | ||
| Previous Owner | $184,000 |
We collect this data history from publicly available records. To have your information removed, we recommend requesting removal directly through your county’s website.
| Date | Event | Price | List to Sale | Price per Sq Ft |
|---|---|---|---|---|
| 08/24/2018 08/24/18 | Sold | $318,000 | +2.6% | $166 / Sq Ft |
| 07/13/2018 07/13/18 | Pending | -- | -- | -- |
| 06/20/2018 06/20/18 | For Sale | $309,900 | -- | $162 / Sq Ft |
We collect this data history from publicly available records. To have your information removed, we recommend requesting removal directly through your county’s website.
| Year | Tax Paid | Tax Assessment Tax Assessment Total Assessment is a certain percentage of the fair market value that is determined by local assessors to be the total taxable value of land and additions on the property. | Land | Improvement |
|---|---|---|---|---|
| 2026 | $2,639 | $361,824 | $56,889 | $304,935 |
| 2025 | $2,518 | $354,730 | $55,774 | $298,956 |
| 2024 | $2,503 | $347,776 | $54,681 | $293,095 |
| 2023 | $2,503 | $340,958 | $53,609 | $287,349 |
| 2022 | $2,539 | $334,273 | $52,558 | $281,715 |
| 2021 | $2,459 | $327,720 | $51,528 | $276,192 |
| 2020 | $3,916 | $324,360 | $51,000 | $273,360 |
| 2019 | $3,846 | $324,360 | $51,000 | $273,360 |
| 2018 | $3,087 | $248,914 | $37,876 | $211,038 |
| 2017 | $3,076 | $244,034 | $37,134 | $206,900 |
| 2016 | $2,952 | $239,250 | $36,406 | $202,844 |
| 2015 | $2,910 | $235,658 | $35,860 | $199,798 |
| 2014 | $2,755 | $231,043 | $35,158 | $195,885 |
C
Seller's Agent in 2018
CRAIG STEVENS
Coldwell Banker Frontier
(760) 382-8494
179 Total Sales
Source: Southern Sierra MLS
MLS Number: 1954685
APN: 067-501-02-00-5
Ask me questions while you tour the home.