
Tiffany Allen-Zeuch
Sibcy Cline, Inc.
(513) 440-3921
229 Total Sales
2 in Deer Park
$245K - $315K Price Range


Estimated Value: $407,629
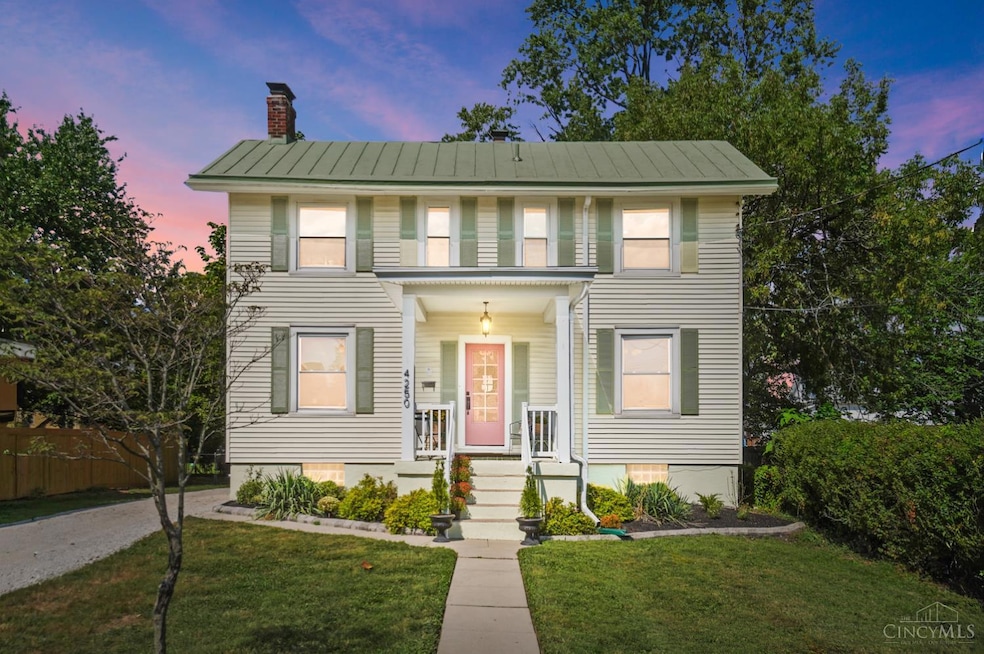
Step back in time before Deer Park even became a city, so much care went into preserving and accentuating this home's unique style. If you look at old photos compared to now, the changes are pretty amazing. Every detail was thoughtfully done. The kitchen got an 80- square-foot boost and now flows smoothly into the dining room, backyard, and added powder room. Custom woodwork ties the old and new together perfectly. Windows, doors, closets all blending in like they've always been there. There used to be just one main bathroom, but now there's another full bath downstairs along with a sleek laundry area. Thanks to its south-facing orientation, natural light fills the house all day long. When you step into the backyard, with its sparkling pool, calming koi pond, and big green lawn, you instantly feel at home. Fantastic central location near parks, Kenwood shopping, Trader Joe's, new Deer Park restaurants and High Grain Taproom.
Last Agent to Sell the Property
Coldwell Banker Realty License #2016005260 Listed on: 09/12/2025
We collect this data history from publicly available records. To have your information removed, we recommend requesting removal directly through your county’s website.
Tiffany Allen-Zeuch
Sibcy Cline, Inc.
(513) 440-3921
229 Total Sales
2 in Deer Park
$245K - $315K Price Range
Tammie Iverson
Keller Williams Seven Hills Re
(513) 993-5332
102 Total Sales
3 in Deer Park
$202K - $300K Price Range
Tom Sturm
Coldwell Banker Realty
(513) 586-4566
232 Total Sales
1 in Deer Park
$327,500 Price
Jeff Rosa
eXp Realty
(513) 866-8760
93 Total Sales
1 in Deer Park
$310,000 Price
Cindy Shetterly
Keller Williams Realty Service
(513) 866-3124
525 Total Sales
2 in Deer Park
$185K - $278K Price Range
Wendi Sheets
eXp Realty
(513) 813-1446
215 Total Sales
1 in Deer Park
$85,000 Price
We collect this data history from publicly available records. To have your information removed, we recommend requesting removal directly through your county’s website.
| Date | Buyer | Sale Price | Title Company |
|---|---|---|---|
| $440,000 | None Listed On Document | ||
| Middleton Michael V | -- | None Listed On Document | |
| Middleton Michael V | $210,000 | None Listed On Document | |
| Farrell Thomas J | $3,200 | Attorney | |
| U S Investments Ltd | $5,000 | -- |
We collect this data history from publicly available records. To have your information removed, we recommend requesting removal directly through your county’s website.
| Date | Status | Borrower | Loan Amount |
|---|---|---|---|
| Open | $418,000 |
We collect this data history from publicly available records. To have your information removed, we recommend requesting removal directly through your county’s website.
| Date | Event | Price | List to Sale | Price per Sq Ft | Prior Sale |
|---|---|---|---|---|---|
| 10/14/2025 10/14/25 | Sold | $440,000 | -1.1% | $306 / Sq Ft | |
| 09/15/2025 09/15/25 | Pending | -- | -- | -- | |
| 09/12/2025 09/12/25 | For Sale | $445,000 | +111.9% | $309 / Sq Ft | |
| 04/09/2025 04/09/25 | Off Market | $210,000 | -- | -- | |
| 04/06/2025 04/06/25 | Off Market | $255,000 | -- | -- | |
| 04/04/2025 04/04/25 | Sold | $210,000 | -17.6% | $146 / Sq Ft | View Prior Sale |
| 03/28/2025 03/28/25 | Pending | -- | -- | -- | |
| 03/21/2025 03/21/25 | For Sale | $255,000 | 0.0% | $177 / Sq Ft | |
| 03/13/2025 03/13/25 | Pending | -- | -- | -- | |
| 03/11/2025 03/11/25 | Price Changed | $255,000 | 0.0% | $177 / Sq Ft | |
| 03/11/2025 03/11/25 | For Sale | $255,000 | -7.3% | $177 / Sq Ft | |
| 03/10/2025 03/10/25 | Off Market | $275,000 | -- | -- | |
| 02/28/2025 02/28/25 | For Sale | $275,000 | -- | $191 / Sq Ft |
We collect this data history from publicly available records. To have your information removed, we recommend requesting removal directly through your county’s website.
| Year | Tax Paid | Tax Assessment Tax Assessment Total Assessment is a certain percentage of the fair market value that is determined by local assessors to be the total taxable value of land and additions on the property. | Land | Improvement |
|---|---|---|---|---|
| 2025 | $3,913 | $63,686 | $13,986 | $49,700 |
| 2024 | $3,289 | $63,686 | $13,986 | $49,700 |
| 2023 | $3,400 | $63,686 | $13,986 | $49,700 |
| 2022 | $3,359 | $50,271 | $13,976 | $36,295 |
| 2021 | $3,326 | $50,271 | $13,976 | $36,295 |
| 2020 | $3,068 | $50,271 | $13,976 | $36,295 |
| 2019 | $3,039 | $45,700 | $12,705 | $32,995 |
| 2018 | $3,039 | $45,700 | $12,705 | $32,995 |
| 2017 | $2,899 | $45,700 | $12,705 | $32,995 |
| 2016 | $2,527 | $41,129 | $10,854 | $30,275 |
| 2015 | $2,315 | $41,129 | $10,854 | $30,275 |
| 2014 | $3,067 | $41,129 | $10,854 | $30,275 |
| 2013 | $198 | $2,625 | $2,625 | $0 |
Seller's Agent in 2025
Allen Ernst
Coldwell Banker Realty
(513) 578-5675
157 Total Sales
Seller's Agent in 2025
Lisa Pregent
Comey & Shepherd
(513) 888-7173
60 Total Sales
Seller Co-Listing Agent in 2025
Brittney Holland
Coldwell Banker Realty
(513) 225-6638
59 Total Sales
MD
Buyer's Agent in 2025
Mason Dreyer
Sibcy Cline
(513) 413-3775
39 Total Sales
Source: MLS of Greater Cincinnati (CincyMLS)
MLS Number: 1854994
APN: 609-0003-0188
Disclaimer: Certain information contained herein is derived from information provided by parties other than Homes.com. All information provided is deemed reliable, but is not guaranteed to be accurate and should be independently verified.
The data relating to real estate for sale on this website comes in part from the Broker Reciprocity programs of the MLS of Greater Cincinnati, Inc.. Those listings held by brokerage firms other than Ten-X are marked with the Broker Reciprocity logo and house icon. The properties displayed may not be all of the properties available through Broker Reciprocity.
IDX information is provided exclusively for personal, non-commercial use, and may not be used for any purpose other than to identify prospective properties consumers may be interested in purchasing.
Information is deemed reliable but not guaranteed.
Ten-X does not display the entire Cincinnati MLS Broker Reciprocity™ database on this web site. The listings of some real estate brokerage firms have been excluded.
Copyright 2026, MLS of Greater Cincinnati, Inc. All rights reserved
Ask me questions while you tour the home.