R
Seller's Agent in 2025
Ryan Ramos
Elevate Real Estate Agency
(888) 584-9427
1 in this area
6 Total Sales
Estimated Value: $1,102,000 - $1,239,000
Bixby Knolls Incredible Opportunity!
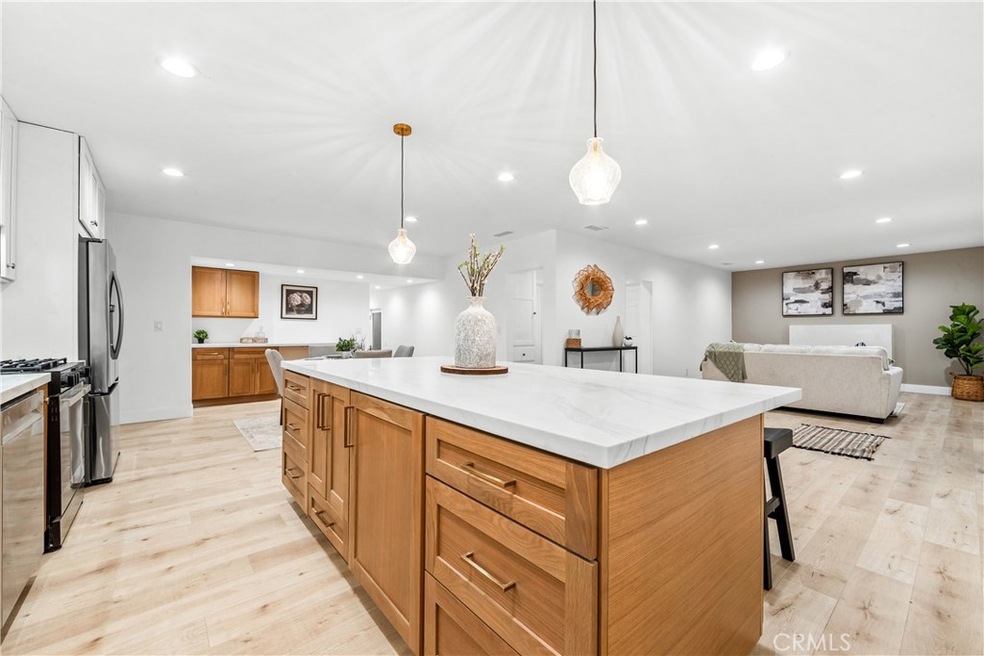
This beautifully remodeled 4-bedroom, 3-bathroom home offers 1,845 square feet of stylish living on a 7,000+ square foot lot in the heart of Bixby Knolls. Thoughtfully upgraded with modern finishes and top-tier updates, this home is designed to accommodate both intimate moments and large gatherings, making it perfect for entertaining and everyday comfort.
Key Features:
• Gourmet Kitchen: Designed for both function and style, featuring quartz countertops, custom cabinetry, a hidden microwave, and under-cabinet lighting.
• Tri-Fold Patio Doors: Effortlessly expand your living space to the backyard, creating the perfect flow for entertaining.
• Charming Dutch-Style Front Door: A brand-new, split design allows for fresh air to flow through while keeping pets and children safely inside, blending practicality with curb appeal.
• Established Fruit Trees: The backyard features mature tangerine, kumquat and deciduous persimmon trees, adding natural beauty and the joy of fresh fruit right outside your door.
• Entertainment Wall: A sleek, pre-wired centerpiece ready for a large TV.
• Spacious Open Floor Plan: With enough room to accommodate two large tables, this home is perfect for hosting even the largest holiday gatherings, dinner parties, or celebrations.
• Primary Suite: Unwind in a private retreat with a walk-in closet and spa-inspired en-suite bathroom, complete with a soaking tub built for two.
• Soundproofed Laundry Room: Thoughtfully designed near a convenient location for easy access, this soundproofed space is optimized for low-noise appliances and seamless functionality.
• Versatile Garage: Finished and ready to serve as a gym, home office, or potential ADU.
This prime corner lot offers extra space, privacy, and functionality, making it a standout in the neighborhood!
-Spacious Lot-1,000 SF Larger Than Standard Lots
-RV/Boat Parking-Rare Feature Not Found in Most Homes
-Expansive Backyard-Perfect for Entertaining, Pets, or Future Additions/Pool/Spa
-Low-Traffic Location-Peaceful & Private with a Side Yard Buffer -Parking-Added driveway or street parking
Fully permitted and city-inspected remodel by Licensed General Contractor with a New Roof, New HVAC system, New Windows, New Landscaping, New finishes throughout(cabinets, floor, tile, etc.), New doors, New tankless Water Heater and Newly/New upgraded plumbing and electrical.
Last Agent to Sell the Property
Elevate Real Estate Agency Brokerage Phone: 7146147223 License #02118802 Listed on: 01/24/2025

We collect this data history from publicly available records. To have your information removed, we recommend requesting removal directly through your county’s website.
We collect this data history from publicly available records. To have your information removed, we recommend requesting removal directly through your county’s website.
| Date | Buyer | Sale Price | Title Company |
|---|---|---|---|
| -- | Lawyers Title Company | ||
| $1,279,000 | Lawyers Title Company | ||
| $980,000 | Lawyers Title | ||
| -- | First American Title Company O | ||
| -- | First American Title Company O | ||
| -- | None Listed On Document | ||
| -- | California Counties Title Co |
We collect this data history from publicly available records. To have your information removed, we recommend requesting removal directly through your county’s website.
| Date | Status | Borrower | Loan Amount |
|---|---|---|---|
| Open | $1,023,200 | ||
| Previous Owner | $895,900 | ||
| Previous Owner | $149,000 | ||
| Previous Owner | $50,000 | ||
| Previous Owner | $552,000 | ||
| Previous Owner | $548,000 | ||
| Previous Owner | $492,000 | ||
| Previous Owner | $488,500 | ||
| Previous Owner | $20,000 | ||
| Previous Owner | $484,350 | ||
| Previous Owner | $481,000 | ||
| Previous Owner | $495,000 | ||
| Previous Owner | $359,000 | ||
| Previous Owner | $80,000 | ||
| Previous Owner | $100,000 | ||
| Previous Owner | $46,500 | ||
| Previous Owner | $300,000 | ||
| Previous Owner | $73,700 | ||
| Previous Owner | $224,000 | ||
| Previous Owner | $148,000 |
We collect this data history from publicly available records. To have your information removed, we recommend requesting removal directly through your county’s website.
| Date | Event | Price | List to Sale | Price per Sq Ft | Prior Sale |
|---|---|---|---|---|---|
| 04/03/2025 04/03/25 | Sold | $1,279,000 | +6.7% | $693 / Sq Ft | |
| 03/11/2025 03/11/25 | Pending | -- | -- | -- | |
| 02/18/2025 02/18/25 | Price Changed | $1,199,000 | -7.0% | $650 / Sq Ft | |
| 01/24/2025 01/24/25 | For Sale | $1,289,000 | +31.5% | $699 / Sq Ft | |
| 10/23/2024 10/23/24 | Sold | $980,000 | +2.2% | $531 / Sq Ft | View Prior Sale |
| 10/02/2024 10/02/24 | For Sale | $959,000 | -- | $520 / Sq Ft |
We collect this data history from publicly available records. To have your information removed, we recommend requesting removal directly through your county’s website.
| Year | Tax Paid | Tax Assessment Tax Assessment Total Assessment is a certain percentage of the fair market value that is determined by local assessors to be the total taxable value of land and additions on the property. | Land | Improvement |
|---|---|---|---|---|
| 2025 | $12,926 | $980,000 | $821,900 | $158,100 |
| 2024 | $4,510 | $332,775 | $222,999 | $109,776 |
| 2023 | $4,433 | $326,251 | $218,627 | $107,624 |
| 2022 | $4,170 | $319,855 | $214,341 | $105,514 |
| 2021 | $4,082 | $313,585 | $210,139 | $103,446 |
| 2019 | $4,023 | $304,286 | $203,907 | $100,379 |
| 2018 | $3,818 | $298,320 | $199,909 | $98,411 |
| 2016 | $3,508 | $286,739 | $192,148 | $94,591 |
| 2015 | $3,369 | $282,433 | $189,262 | $93,171 |
| 2014 | $3,349 | $276,901 | $185,555 | $91,346 |
R
Seller's Agent in 2025
Ryan Ramos
Elevate Real Estate Agency
(888) 584-9427
1 in this area
6 Total Sales
Buyer's Agent in 2025
Samir Rai
Keystone Realty Group
(909) 994-9090
1 in this area
71 Total Sales
R
Seller's Agent in 2024
Ricardo Villa
Vision Quest Lending
(714) 290-3681
1 in this area
4 Total Sales
Source: California Regional Multiple Listing Service (CRMLS)
MLS Number: PW25015047
APN: 7137-009-011
Disclaimer: Certain information contained herein is derived from information provided by parties other than Homes.com. All information provided is deemed reliable, but is not guaranteed to be accurate and should be independently verified.
The multiple listing data appearing on this website, or contained in reports produced therefrom, is owned and copyrighted by California Regional Multiple Listing Service, Inc. ("CRMLS") and is protected by all applicable copyright laws. Information provided is for viewer's personal, non-commercial use and may not be used for any purpose other than to identify prospective properties the viewer may be interested in purchasing. All listing data, including but not limited to square footage and lot size is believed to be accurate, but the listing Agent, listing Broker and CRMLS and its affiliates do not warrant or guarantee such accuracy. The viewer should independently verify the listed data prior to making any decisions based on such information by personal inspection and/or contacting a real estate professional.
Based on information from California Regional Multiple Listing Service, Inc. and /or other sources. All data, including all measurements and calculations of area, is obtained from various sources and has not been, and will not be, verified by broker or MLS. All information should be independently reviewed and verified for accuracy. Properties may or may not be listed by the office/agent presenting the information
Ask me questions while you tour the home.