
Tom Murray
Responds Quickly
ATLAS GLOBAL REAL ESTATE
(629) 777-4568
89 Total Sales
8 in Triune Area
$725K - $2M Price Range

Estimated Value: $1,298,000 - $1,785,124
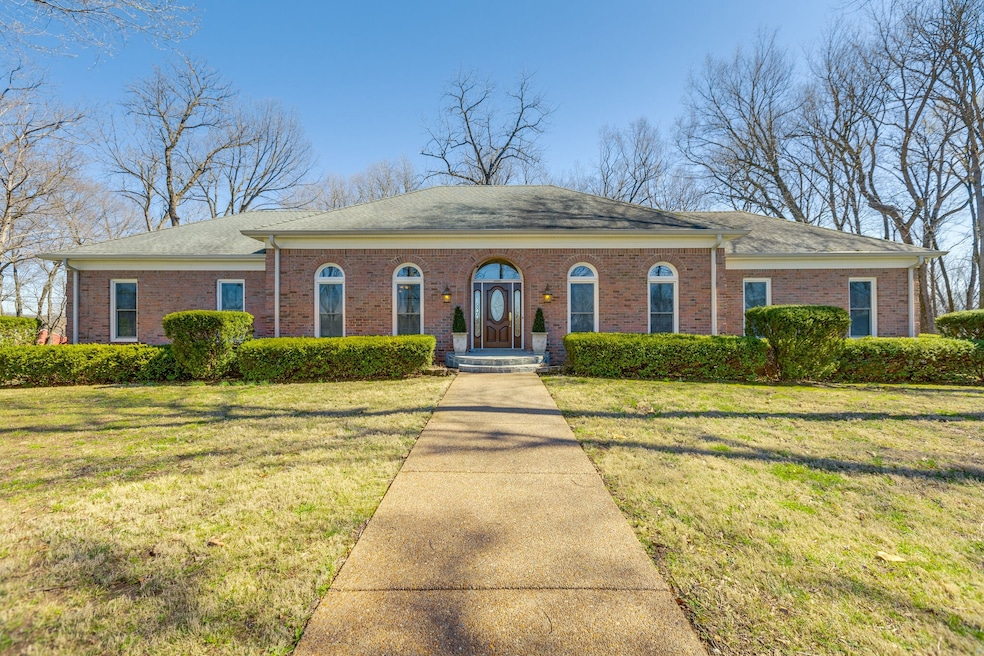
Multiple offer situation. Please have all offers in by 3pm, Saturday, March 11th. Must have pre-approval letter from lender with all offers. Enjoy the Gatlinburg like views from this 5 acre property just minutes from downtown Franklin! In the county, no city tax's. This home features new renovations, gourmet kitchen, large spacious rooms, updated primary bathroom, incredible great room with panoramic views of the Williamson County hills. Close proximity to I-65 and Cool Springs. 3 Bedrooms with a main level bonus room, or 4 bedroom property, septic is approved for 4 bedrooms. 34x19 storage area.
Last Agent to Sell the Property
Parks Compass Brokerage Phone: 6152028805 License #285365 Listed on: 03/09/2023
We collect this data history from publicly available records. To have your information removed, we recommend requesting removal directly through your county’s website.
Tom Murray
ATLAS GLOBAL REAL ESTATE
(629) 777-4568
89 Total Sales
8 in Triune Area
$725K - $2M Price Range
Susan Gregory
Onward Real Estate
(615) 675-6533
335 Total Sales
11 in Triune Area
$710K - $2.7M Price Range
Jessica Torres
Zeitlin Sotheby's International Realty
(615) 488-7441
137 Total Sales
5 in Triune Area
$715K - $1.2M Price Range
Misty Woodford
Onward Real Estate
(615) 912-2911
40 Total Sales
1 in Triune Area
$1,500,000 Price
Toni Frizzell
Tyler York Real Estate Brokers, LLC
(615) 492-2698
184 Total Sales
3 in Triune Area
$750K - $838K Price Range
Bud George
Compass
(615) 667-0264
262 Total Sales
2 in Triune Area
$505K - $564K Price Range
We collect this data history from publicly available records. To have your information removed, we recommend requesting removal directly through your county’s website.
| Date | Buyer | Sale Price | Title Company |
|---|---|---|---|
| -- | Momentum Title | ||
| $1,590,000 | Lenders Title | ||
| -- | -- | ||
| $494,900 | Southland Title & Esrow Co |
We collect this data history from publicly available records. To have your information removed, we recommend requesting removal directly through your county’s website.
| Date | Status | Borrower | Loan Amount |
|---|---|---|---|
| Open | $1,272,000 | ||
| Previous Owner | $345,000 | ||
| Previous Owner | $310,000 | ||
| Previous Owner | $395,920 |
We collect this data history from publicly available records. To have your information removed, we recommend requesting removal directly through your county’s website.
| Date | Event | Price | List to Sale | Price per Sq Ft |
|---|---|---|---|---|
| 04/24/2023 04/24/23 | Sold | $1,590,000 | +0.3% | $390 / Sq Ft |
| 03/11/2023 03/11/23 | Pending | -- | -- | -- |
| 03/09/2023 03/09/23 | For Sale | $1,585,000 | -- | $389 / Sq Ft |
We collect this data history from publicly available records. To have your information removed, we recommend requesting removal directly through your county’s website.
| Year | Tax Paid | Tax Assessment Tax Assessment Total Assessment is a certain percentage of the fair market value that is determined by local assessors to be the total taxable value of land and additions on the property. | Land | Improvement |
|---|---|---|---|---|
| 2025 | $3,555 | $402,725 | $171,625 | $231,100 |
| 2024 | $3,555 | $189,100 | $85,800 | $103,300 |
| 2023 | $0 | $189,100 | $85,800 | $103,300 |
| 2022 | $3,555 | $189,100 | $85,800 | $103,300 |
| 2021 | $3,555 | $189,100 | $85,800 | $103,300 |
| 2020 | $3,051 | $137,425 | $57,200 | $80,225 |
| 2019 | $3,051 | $137,425 | $57,200 | $80,225 |
| 2018 | $2,955 | $137,425 | $57,200 | $80,225 |
| 2017 | $2,955 | $137,425 | $57,200 | $80,225 |
| 2016 | $2,955 | $137,425 | $57,200 | $80,225 |
| 2015 | -- | $109,475 | $44,000 | $65,475 |
| 2014 | -- | $109,475 | $44,000 | $65,475 |
Seller's Agent in 2023
Frank Skaggs
Parks Compass
(615) 202-8805
1 in this area
5 Total Sales
Buyer's Agent in 2023
Christian Rasmussen
Benchmark Realty, LLC
(615) 423-7718
4 in this area
243 Total Sales
Source: Realtracs
MLS Number: RTC2493212
APN: 089-035.04
Disclaimer: Certain information contained herein is derived from information provided by parties other than Homes.com. All information provided is deemed reliable, but is not guaranteed to be accurate and should be independently verified.
All data is obtained from various sources and may not have been verified by broker or MLS GRID. Supplied Open House Information is subject to change without notice. All information should be independently reviewed and verified for accuracy. Properties may or may not be listed by the office/agent presenting the information. Some IDX listings have been excluded from this website.
Listings courtesy of Realtracs as distributed by MLS GRID.
Listing Information presented by local MLS brokerage: Ten-X, LLC dba Homes.com, local broker - Arlene Richardson - 888-952-6393 - 17600 Laguna Canyon Rd, Irvine, CA 92618.
Based on information submitted to the MLS GRID
Ask me questions while you tour the home.