
Tracey Feder
Equity Union
(424) 320-8930
31 Total Sales
1 in Beverly Hills
$1,875,000 Price


Estimated Value: $3,006,144
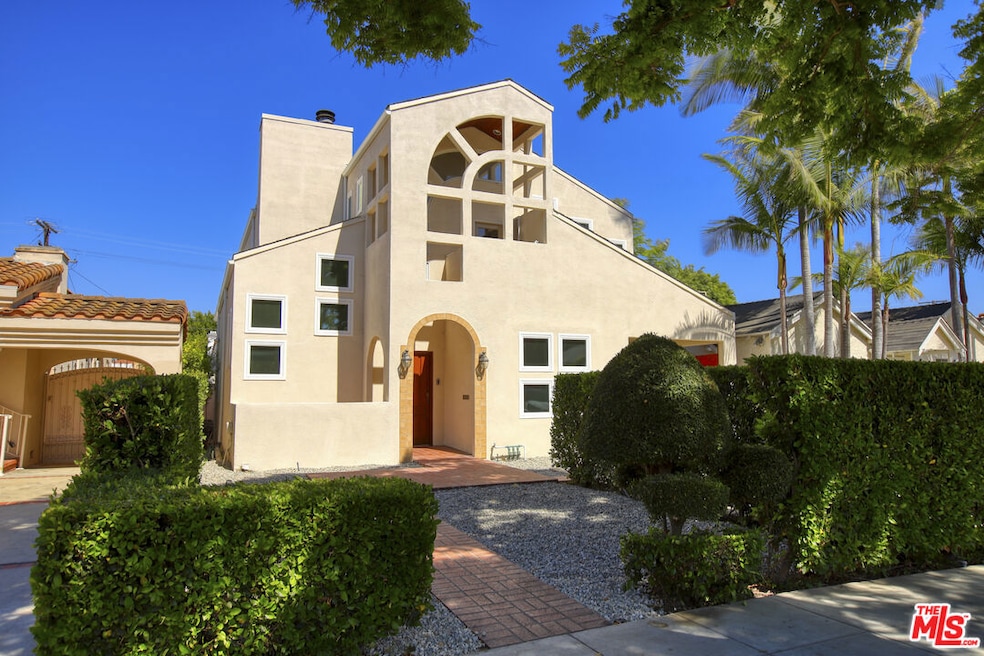
Where Modern Spanish Meets Postmodern Artistry. Light. Everywhere you turn, light spills in through more than 60 windows, across every floor, in every room. This is a home that doesn't just welcome the day it celebrates it. Step inside and the first thing you notice is the fireplace in the foyer, a quiet nod to Robert Venturi's iconic Vanna Venturi House in Pennsylvania. It's a small moment of architectural poetry, the kind of detail you don't forget. At the front of the home, a sunlit room waits for whatever your life needs most an office, a yoga retreat, a meditation sanctuary, even a fifth bedroom for when friends can't resist staying over. The kitchen is designed for gathering its generous island flowing into the living space, a separate breakfast nook for slow mornings, and a full suite of built-in appliances tucked seamlessly into custom cabinetry. Dinner parties spill into the dining room at the rear, with views of the covered patio and shimmering pool just beyond. On the south side, a practical elegance: a laundry room with ample storage, an extra pantry, and a first-floor bedroom adjacent to a three-quarter bath and private entrance ideal for long-term guests or longterm help that we may need during different times of our lives. Follow the staircase upward, guided by the play of light across Venturi-inspired windows, until you step out onto a front balcony a perfect spot for a glass of wine as the sun sets. The south wing holds two bedrooms joined by a Jack-and-Jill bath, each with its own sense of privacy. The north wing is a world unto itself: the primary suite. A fireplace anchors a spacious sitting area, while an enclosed balcony offers a serene nook for tea, breakfast, or simply watching the morning arrive with a view of the Venturi-esque designs over the back lot. The walk-in closet and additional storage mean everything has its place, while the ensuite bath with its custom shower and skylight turns routine into ritual. Upstairs, the central hall glows under its own series of skylights, where built-in cabinetry creates a workspace that's as functional as it is beautiful. Out back, life unfolds around the pool. There's a dedicated bathroom and shower for guests fresh from a swim, a separate pool equipment room, and a detached garage believed to be part of the home's original construction. Alley access makes daily life easier, while modern upgrades include solar panels, an EV charger, and a transferable warranty on recently replaced windows to keep it all as smart as it is beautiful. This isn't just a home. It's a conversation between eras, modern Spanish warmth, postmodern wit, and a design that will keep speaking to you for years to come.
We collect this data history from publicly available records. To have your information removed, we recommend requesting removal directly through your county’s website.
Tracey Feder
Equity Union
(424) 320-8930
31 Total Sales
1 in Beverly Hills
$1,875,000 Price
Raymond A. Rodriguez IV
Equity Union
(747) 249-5579
40 Total Sales
1 in Beverly Hills
$2,025,000 Price
Louis Maskin
Compass
(877) 569-5535
20 Total Sales
1 in Beverly Hills
$1,400,000 Price
Melissa Barlow
Elite Representation Real Estate
(424) 704-9071
43 Total Sales
1 in Beverly Hills
$1,300,000 Price
Donald Heller
Christie's International Real Estate SoCal
(424) 238-6571
112 Total Sales
2 in Beverly Hills
$1.2M - $1.7M Price Range
Jeeb O'Reilly
The Agency
(888) 568-5439
35 Total Sales
1 in Beverly Hills
$2,400,000 Price
We collect this data history from publicly available records. To have your information removed, we recommend requesting removal directly through your county’s website.
| Date | Buyer | Sale Price | Title Company |
|---|---|---|---|
| $2,950,000 | Lawyers Title | ||
| -- | Pacific Coast Title Company | ||
| -- | Pacific Coast Title Company | ||
| -- | Progressive Title | ||
| -- | None Available | ||
| $1,300,000 | Fidelity Van Nuys | ||
| -- | -- | ||
| -- | Orange Coast Title Of Los An |
We collect this data history from publicly available records. To have your information removed, we recommend requesting removal directly through your county’s website.
| Date | Status | Borrower | Loan Amount |
|---|---|---|---|
| Open | $2,360,000 | ||
| Closed | $2,360,000 | ||
| Closed | $765,600 | ||
| Previous Owner | $582,000 | ||
| Previous Owner | $890,000 | ||
| Previous Owner | $500,000 | ||
| Previous Owner | $707,000 | ||
| Previous Owner | $398,000 | ||
| Previous Owner | $729,000 | ||
| Previous Owner | $750,000 | ||
| Previous Owner | $250,000 | ||
| Previous Owner | $200,000 |
We collect this data history from publicly available records. To have your information removed, we recommend requesting removal directly through your county’s website.
| Date | Event | Price | List to Sale | Price per Sq Ft |
|---|---|---|---|---|
| 09/11/2025 09/11/25 | Sold | $2,950,000 | +3.5% | $1,128 / Sq Ft |
| 08/11/2025 08/11/25 | Pending | -- | -- | -- |
| 08/06/2025 08/06/25 | For Sale | $2,850,000 | -- | $1,090 / Sq Ft |
We collect this data history from publicly available records. To have your information removed, we recommend requesting removal directly through your county’s website.
| Year | Tax Paid | Tax Assessment Tax Assessment Total Assessment is a certain percentage of the fair market value that is determined by local assessors to be the total taxable value of land and additions on the property. | Land | Improvement |
|---|---|---|---|---|
| 2025 | $20,205 | $1,665,519 | $1,306,667 | $358,852 |
| 2024 | $19,812 | $1,632,863 | $1,281,047 | $351,816 |
| 2023 | $19,458 | $1,600,847 | $1,255,929 | $344,918 |
| 2022 | $18,902 | $1,569,458 | $1,231,303 | $338,155 |
| 2021 | $18,345 | $1,538,685 | $1,207,160 | $331,525 |
| 2019 | $17,817 | $1,493,049 | $1,171,356 | $321,693 |
| 2018 | $17,058 | $1,463,775 | $1,148,389 | $315,386 |
| 2016 | $16,360 | $1,406,937 | $1,103,797 | $303,140 |
| 2015 | $15,661 | $1,385,804 | $1,087,217 | $298,587 |
| 2014 | $15,142 | $1,358,659 | $1,065,920 | $292,739 |
Seller's Agent in 2025
Cristina Warfield
Compass
(310) 429-5997
32 Total Sales
Buyer's Agent in 2025
Dafna Tene
Douglas Elliman
(818) 331-0016
17 Total Sales
Source: The MLS
MLS Number: 25576391
APN: 4332-012-030
Disclaimer: Certain information contained herein is derived from information provided by parties other than Homes.com. All information provided is deemed reliable, but is not guaranteed to be accurate and should be independently verified.
© 2026 The MLS™ - Combined L.A. Westside MLS (CLAW). All rights reserved. Based on information from The MLS™ - Combined L.A. Westside MLS (CLAW). All data, including all measurements and calculations of area, is obtained from various sources and has not been, and will not be, verified by broker or MLS. All information should be independently reviewed and verified for accuracy. Properties may or may not be listed by the office/agent presenting the information.
IDX information is provided exclusively for personal, non-commercial use, and may not be used for any purpose other than to identify prospective properties consumers may be interested in purchasing.
Information is deemed reliable but not guaranteed.
Ask me questions while you tour the home.