
Robin McGinn
RE/MAX IMPACT
(224) 386-3023
104 Total Sales
1 in Gifford Park
$355,000 Price
Estimated Value: $590,179
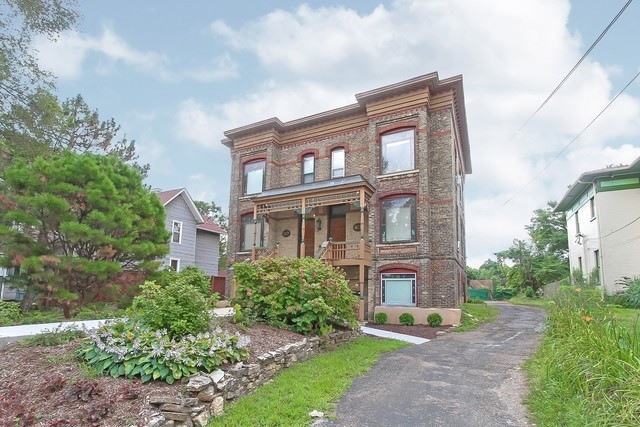
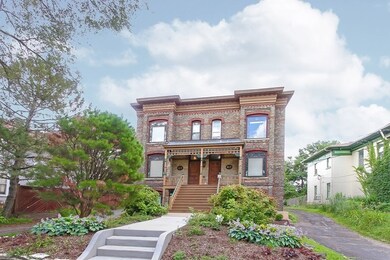
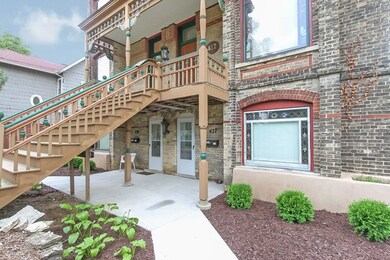
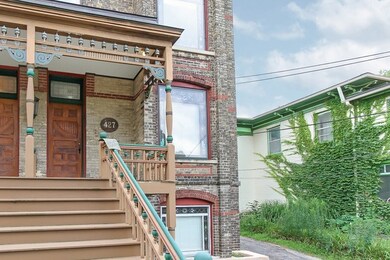
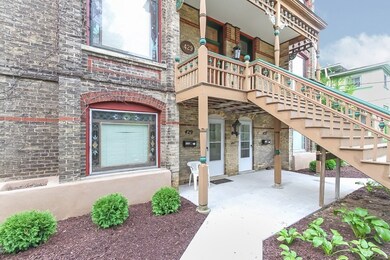
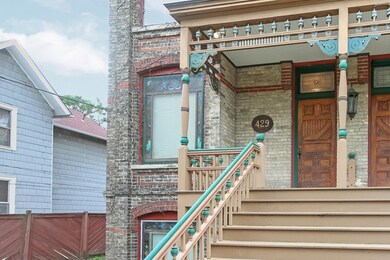
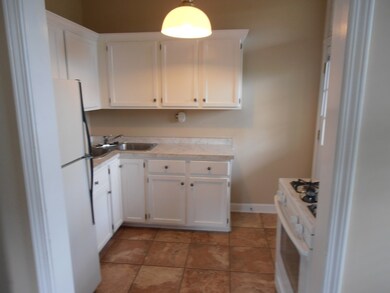
Wow! Here's a great investment! Owner has worked hard to maintain this solid all brick 6 flat close to downtown! Up to date with the city! Nice deep lot with 3 1/2 car garage and off street parking! New concrete walkways! Unit 1 features oak cabinetry and stained glass! Unit 2-larger kitchen with separate eating area! Unit 3-2 possible bedrooms, one with double door entry! Unit 4-white cabinetry, double doors to bedroom! Unit 5-bedroom with sitting area & stained glass! Unit 6-hardwood floors! All units with private entry, some with front & rear doors! Lower level utility area with coin operated laundry! Owner hates to sell! Pride of ownership! Allow at least 24 hours notice for showings!
We collect this data history from publicly available records. To have your information removed, we recommend requesting removal directly through your county’s website.
Robin McGinn
RE/MAX IMPACT
(224) 386-3023
104 Total Sales
1 in Gifford Park
$355,000 Price
Roberto Morales-Corona
Coldwell Banker Realty
(224) 427-6956
65 Total Sales
1 in Gifford Park
$385,000 Price
Susan Macino
@properties Christie's International Real Estate
(630) 576-9734
109 Total Sales
1 in Gifford Park
$157,000 Price
Matt Lysien
Suburban Life Realty, Ltd
(224) 315-8087
518 Total Sales
1 in Gifford Park
$400,000 Price
Monica Vargas
GREAT HOMES REAL ESTATE, INC.
(224) 246-8148
180 Total Sales
1 in Gifford Park
$380,000 Price
Juan Ventura
eXp Realty
(833) 825-8670
37 Total Sales
1 in Gifford Park
$305,000 Price
We collect this data history from publicly available records. To have your information removed, we recommend requesting removal directly through your county’s website.
| Date | Buyer | Sale Price | Title Company |
|---|---|---|---|
| $410,000 | Fidelity National Title | ||
| -- | None Available |
We collect this data history from publicly available records. To have your information removed, we recommend requesting removal directly through your county’s website.
| Date | Status | Borrower | Loan Amount |
|---|---|---|---|
| Open | $2,589,848 | ||
| Closed | $307,500 |
We collect this data history from publicly available records. To have your information removed, we recommend requesting removal directly through your county’s website.
| Date | Event | Price | List to Sale | Price per Sq Ft |
|---|---|---|---|---|
| 09/30/2019 09/30/19 | Sold | $410,000 | -4.6% | $95 / Sq Ft |
| 08/24/2019 08/24/19 | Pending | -- | -- | -- |
| 08/20/2019 08/20/19 | For Sale | $429,900 | -- | $100 / Sq Ft |
We collect this data history from publicly available records. To have your information removed, we recommend requesting removal directly through your county’s website.
| Year | Tax Paid | Tax Assessment Tax Assessment Total Assessment is a certain percentage of the fair market value that is determined by local assessors to be the total taxable value of land and additions on the property. | Land | Improvement |
|---|---|---|---|---|
| 2025 | $11,350 | $148,778 | $21,592 | $127,186 |
| 2024 | $11,350 | $137,035 | $19,888 | $117,147 |
| 2023 | $10,553 | $123,800 | $17,967 | $105,833 |
| 2022 | $9,788 | $112,884 | $16,383 | $96,501 |
| 2021 | $9,416 | $105,539 | $15,317 | $90,222 |
| 2020 | $9,189 | $100,753 | $14,622 | $86,131 |
| 2019 | $8,964 | $95,973 | $13,928 | $82,045 |
| 2018 | $8,939 | $90,413 | $13,121 | $77,292 |
| 2017 | $9,254 | $89,972 | $13,057 | $76,915 |
| 2016 | $8,902 | $83,469 | $12,113 | $71,356 |
| 2015 | -- | $76,507 | $11,103 | $65,404 |
| 2014 | -- | $75,563 | $10,966 | $64,597 |
| 2013 | -- | $77,556 | $11,255 | $66,301 |
Seller's Agent in 2019
Bob Wisdom
RE/MAX
(847) 695-8348
3 in this area
605 Total Sales
Buyer's Agent in 2019
Christopher Davis
Inspire Realty Group LLC
(847) 489-3476
13 in this area
257 Total Sales
Source: Midwest Real Estate Data (MRED)
MLS Number: 10491550
APN: 06-13-332-004
Disclaimer: Certain information contained herein is derived from information provided by parties other than Homes.com. All information provided is deemed reliable, but is not guaranteed to be accurate and should be independently verified.
All data is obtained from various sources and may not have been verified by broker or MLS GRID. Supplied Open House Information is subject to change without notice. All information should be independently reviewed and verified for accuracy. Properties may or may not be listed by the office/agent presenting the information. Some IDX listings have been excluded from this website.
Listings courtesy of Midwest Real Estate Data (MRED) as distributed by MLS GRID.
Based on information submitted to the MLS GRID
Ask me questions while you tour the home.