
Rhonda Shade
ERA Oakcrest Realty, Inc.
(540) 546-5661
113 Total Sales
1 in Berkeley Springs
$209,970 Price


Estimated Value: $316,411
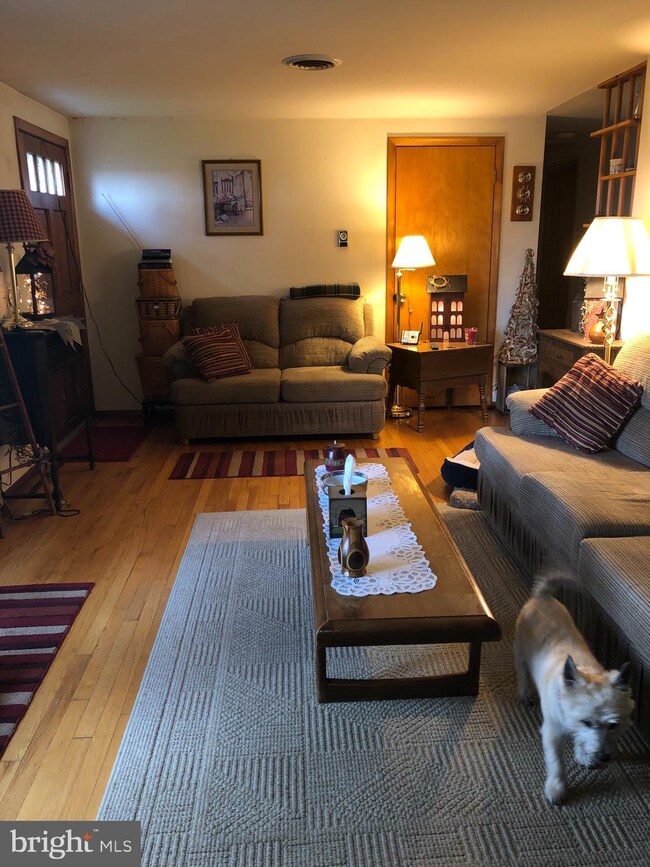
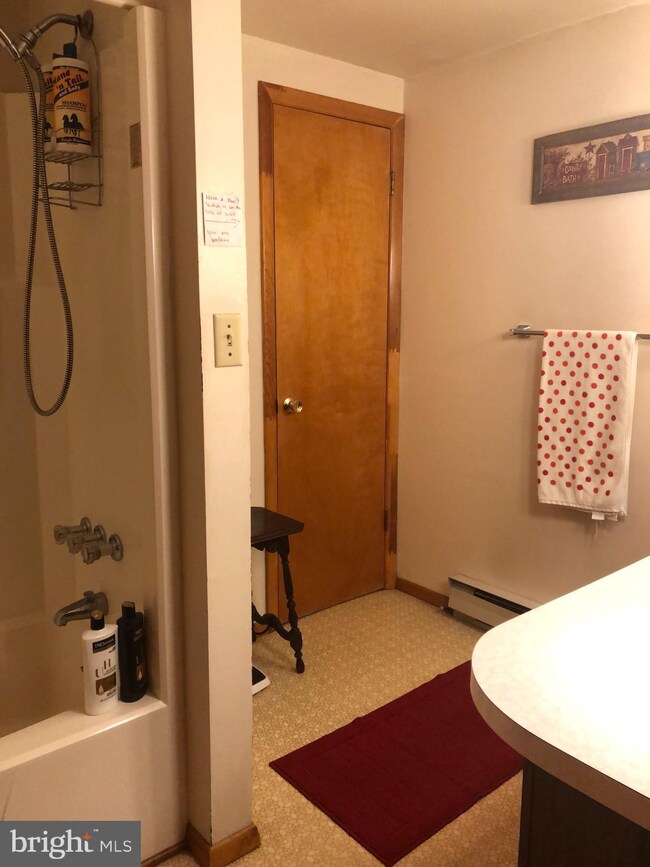
Rancher on 1.35 unrestricted acres. Just minutes from downtown Berkeley Springs and along a county maintained road. This home features: 2.5 Baths, 3 Bedrooms, Kitchen - Dining room, Living room with fireplace. Hardwood floors thru out. CAC, baseboard electric heat, Carport. Full unfinished basement with garage door. New windows and roof.
Last Agent to Sell the Property
(304) 258-3681 secretary@perryrealty.com Perry Realty, LLC License #WVB200300598 Listed on: 04/24/2019
Last Buyer's Agent
(304) 263-2121 melissaboswell@gainrealty.com Gain Realty License #WV0029179
We collect this data history from publicly available records. To have your information removed, we recommend requesting removal directly through your county’s website.
Rhonda Shade
ERA Oakcrest Realty, Inc.
(540) 546-5661
113 Total Sales
1 in Berkeley Springs
$209,970 Price
Mikiala Whitacre
ERA Oakcrest Realty, Inc.
(540) 546-6764
27 Total Sales
3 in Berkeley Springs
$265K - $350K Price Range
Suzanne Frund
Samson Properties
(681) 248-6414
62 Total Sales
3 in Berkeley Springs
$225K - $800K Price Range
Marcy Smith
Pearson Smith Realty, LLC
(681) 248-6276
55 Total Sales
10 in Berkeley Springs
$33K - $600K Price Range
Kimberly Schroeder
Long & Foster Real Estate, Inc.
(540) 546-5666
73 Total Sales
1 in Berkeley Springs
$300,000 Price
Breck Place
Perry Realty, LLC
(681) 248-6396
103 Total Sales
53 in Berkeley Springs
$15K - $615K Price Range
We collect this data history from publicly available records. To have your information removed, we recommend requesting removal directly through your county’s website.
| Date | Buyer | Sale Price | Title Company |
|---|---|---|---|
| $162,750 | -- | ||
| -- | -- |
We collect this data history from publicly available records. To have your information removed, we recommend requesting removal directly through your county’s website.
| Date | Status | Borrower | Loan Amount |
|---|---|---|---|
| Open | $209,605 | ||
| Closed | $167,979 | ||
| Previous Owner | $146,100 |
We collect this data history from publicly available records. To have your information removed, we recommend requesting removal directly through your county’s website.
| Date | Event | Price | List to Sale | Price per Sq Ft |
|---|---|---|---|---|
| 07/31/2019 07/31/19 | Sold | $162,750 | -1.4% | $121 / Sq Ft |
| 04/24/2019 04/24/19 | For Sale | $165,000 | -- | $123 / Sq Ft |
We collect this data history from publicly available records. To have your information removed, we recommend requesting removal directly through your county’s website.
| Year | Tax Paid | Tax Assessment Tax Assessment Total Assessment is a certain percentage of the fair market value that is determined by local assessors to be the total taxable value of land and additions on the property. | Land | Improvement |
|---|---|---|---|---|
| 2025 | $973 | $97,860 | $29,100 | $68,760 |
| 2024 | $973 | $94,680 | $26,700 | $67,980 |
| 2023 | $947 | $93,060 | $26,700 | $66,360 |
| 2022 | $923 | $92,280 | $26,700 | $65,580 |
| 2021 | $899 | $89,880 | $26,700 | $63,180 |
| 2020 | $652 | $85,140 | $26,700 | $58,440 |
| 2019 | $646 | $84,600 | $26,700 | $57,900 |
| 2018 | $700 | $89,940 | $33,900 | $56,040 |
| 2017 | $700 | $89,940 | $33,900 | $56,040 |
| 2016 | $700 | $89,940 | $33,900 | $56,040 |
| 2015 | $718 | $89,220 | $30,540 | $58,680 |
| 2014 | $718 | $91,800 | $32,220 | $59,580 |
Seller's Agent in 2019
Teresa White-Curtis
Perry Realty, LLC
(304) 676-7832
276 Total Sales
Buyer's Agent in 2019
Richard Conner
Gain Realty
(304) 596-1808
75 Total Sales
Source: Bright MLS
MLS Number: WVMO115162
APN: 01-13-00740009
Disclaimer: Certain information contained herein is derived from information provided by parties other than Homes.com. All information provided is deemed reliable, but is not guaranteed to be accurate and should be independently verified.
The data relating to real estate for sale on this website appears in part through the BRIGHT Internet Data Exchange program, a voluntary cooperative exchange of property listing data between licensed real estate brokerage firms, and is provided by BRIGHT through a licensing agreement.
Listing information is from various brokers who participate in the Bright MLS IDX program and not all listings may be visible on the site.
The property information being provided on or through the website is for the personal, non-commercial use of consumers and such information may not be used for any purpose other than to identify prospective properties consumers may be interested in purchasing.
Some properties which appear for sale on the website may no longer be available because they are for instance, under contract, sold or are no longer being offered for sale.
Property information displayed is deemed reliable but is not guaranteed.
Copyright 2026 Bright MLS, Inc.
Ask me questions while you tour the home.