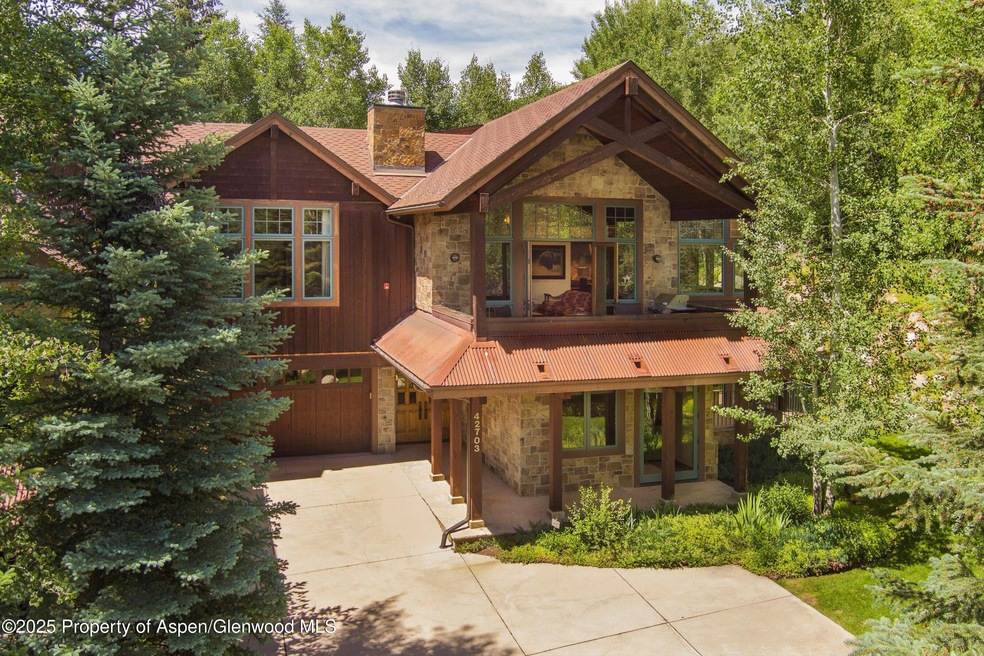


42703 Hwy 82 Unit B Aspen, CO 81611
Aspen AreaEstimated payment $60,890/month
Highlights
- Green Building
- Vaulted Ceiling
- 3 Fireplaces
- Aspen Middle School Rated A-
- Main Floor Primary Bedroom
- Steam Shower
About This Home
Welcome to The Silver Pine, an elegant mountain retreat just 1.2 miles from downtown Aspen. Tucked away in one of Aspen's most desirable neighborhoods, surrounded by pine trees, this luxurious 4,154-square-foot half-duplex townhome with breathtaking views of the Preserve and Independence Pass. Designed with comfort and sophistication in mind, Silver Pine features 5 spacious bedrooms and 6 bathrooms, highlighted by soaring vaulted ceilings with exposed wood beam trusses, rich hardwood flooring, and a warm gas fireplace.
The main-level primary suite provides ease and privacy, while the gourmet kitchen and expansive covered deck create the perfect setting for entertaining. Unwind in the rooftop hot tub with sweeping mountain vistas or relax in the separate lower-level family room—ideal for guests or quiet evenings.
Additionally, Silver Pine includes radiant floor heating, central air conditioning, a two-car attached garage, a snowmelt driveway, and beautifully landscaped grounds. Just minutes from downtown Aspen, you can easily walk or bike into town via the scenic East Aspen Trail—perfect for walking or biking into town while avoiding summer traffic
Own a piece of Aspen's most sought-after locations and experience the best of luxury living in this private mountain haven.
Listing Agent
Compass Aspen Brokerage Phone: 970-925-6063 License #FA40013608 Listed on: 07/03/2025

Townhouse Details
Home Type
- Townhome
Est. Annual Taxes
- $14,417
Year Built
- Built in 2010
Lot Details
- East Facing Home
- Gentle Sloping Lot
- Sprinkler System
- Landscaped with Trees
- Property is in excellent condition
HOA Fees
- $25 Monthly HOA Fees
Parking
- 2 Car Garage
Home Design
- Half Duplex
- Frame Construction
- Wood Siding
- Stone Siding
Interior Spaces
- 4,154 Sq Ft Home
- 3-Story Property
- Furnished
- Vaulted Ceiling
- Ceiling Fan
- 3 Fireplaces
- Gas Fireplace
- Window Treatments
- Home Security System
- Property Views
- Finished Basement
Kitchen
- Oven
- Range
- Microwave
- Dishwasher
Bedrooms and Bathrooms
- 5 Bedrooms
- Primary Bedroom on Main
- Steam Shower
Laundry
- Laundry Room
- Dryer
- Washer
Utilities
- Central Air
- Radiant Heating System
- Hot Water Heating System
- Water Rights Not Included
Additional Features
- Green Building
- Patio
- Mineral Rights Excluded
Community Details
- Mountain Valley Subdivision
Listing and Financial Details
- Assessor Parcel Number 273717310002
Map
Property History
We collect this data history from publicly available records. To have your information removed, we recommend requesting removal directly through your county’s website.
| Date | Event | Price | List to Sale | Price per Sq Ft | Prior Sale |
|---|---|---|---|---|---|
| 02/03/2026 02/03/26 | Price Changed | $10,950,000 | -4.8% | $2,636 / Sq Ft | |
| 12/09/2025 12/09/25 | For Sale | $11,500,000 | 0.0% | $2,768 / Sq Ft | |
| 11/16/2025 11/16/25 | Off Market | $11,500,000 | -- | -- | |
| 08/08/2025 08/08/25 | Price Changed | $11,500,000 | -2.1% | $2,768 / Sq Ft | |
| 07/03/2025 07/03/25 | For Sale | $11,750,000 | +235.7% | $2,829 / Sq Ft | |
| 09/17/2012 09/17/12 | Sold | $3,500,000 | -19.5% | $843 / Sq Ft | View Prior Sale |
| 08/25/2012 08/25/12 | Pending | -- | -- | -- | |
| 08/23/2011 08/23/11 | For Sale | $4,350,000 | -- | $1,047 / Sq Ft |
Source: Aspen Glenwood MLS
MLS Number: 189037
Disclaimer: Certain information contained herein is derived from information provided by parties other than Homes.com. All information provided is deemed reliable, but is not guaranteed to be accurate and should be independently verified.
IDX information is provided exclusively for personal, non-commercial use, and may not be used for any purpose other than to identify prospective properties consumers may be interested in purchasing. Information is deemed reliable but not guaranteed.
- 10 Popcorn Ln
- 43001 Colorado 82
- 6770 Castle Creek Rd
- 31 Northstar Cir
- 143 Conundrum Creek Rd
- 285 Conundrum
- 257 Mountain Laurel Dr
- 268 Mountain Laurel Dr Unit A
- 153 W Lupine Dr
- 314 Mountain Laurel Dr
- 222 Roaring Fork Dr
- 640 S Hayden Rd
- 246 Roaring Fork Dr
- 190 W Lupine Dr
- 203 Eastwood Dr
- 602 Mountain Laurel Dr
- 82 Northway Dr
- 663 Mountain Laurel Dr
- 552 Mountain Laurel Dr
- 1265 Riverside Dr
- 47200 Highway 82
- 40 Northstar Cir
- 368 E Lupine Dr
- 42791 Highway 82
- 42701 Highway 82 Unit A
- 96 Mountain Laurel Ct Unit B
- 96 Mountain Laurel Ct Unit A
- 154 E Lupine Dr
- 100 Mountain Laurel Ct
- 42553 Highway 82 Unit A
- 1500 S Ute Ave
- 837 Mountain Laurel Dr Unit SI ID1578370P
- 250 Mountain Laurel Dr Unit A
- 39 Roaring Fork Dr
- 79 Winter Way
- 303 Conundrum Creek Rd
- 1449 Crystal Lake Rd
- 309 Mountain Laurel Dr
- 1490 S Ute Ave
- 64 Eastwood Dr
Ask me questions while you tour the home.