
Christine Nelson
Coldwell Banker Realty
(651) 615-6198
16 Total Sales
4 in Eagan
$271K - $515K Price Range

Estimated Value: $388,000 - $424,563
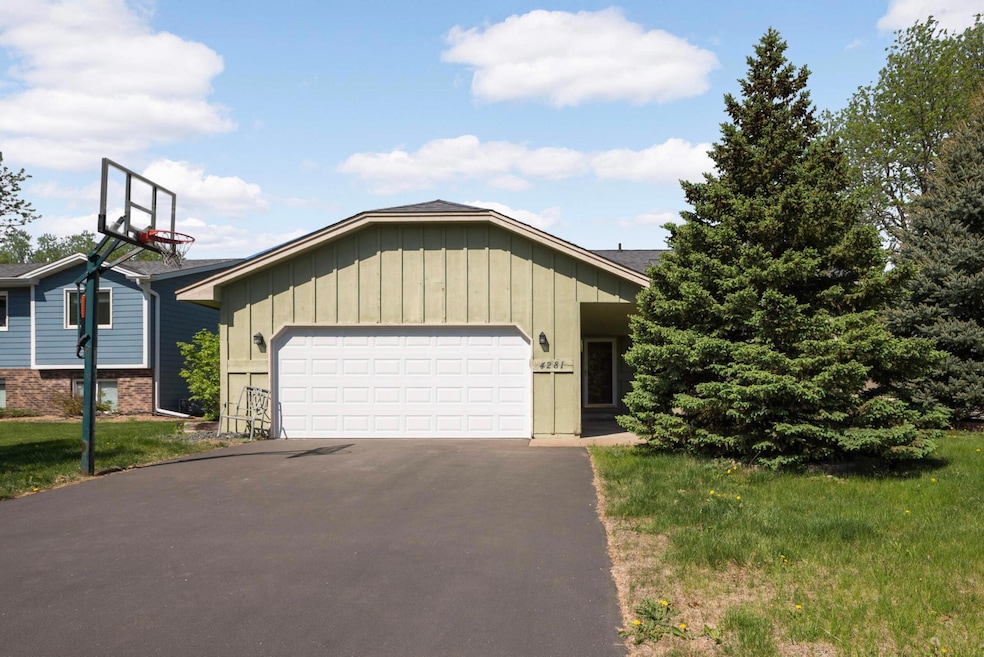
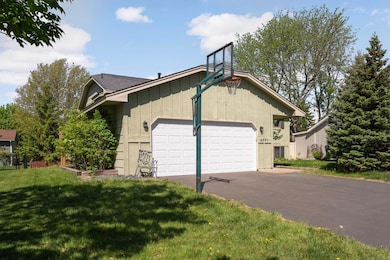
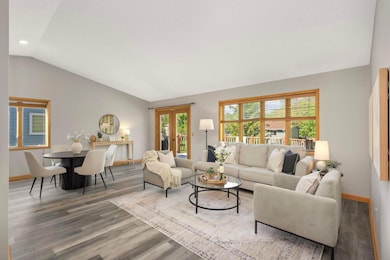
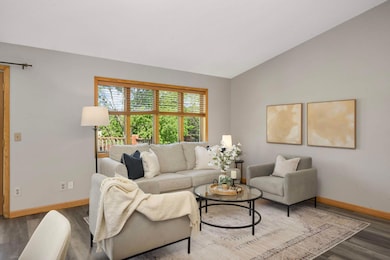
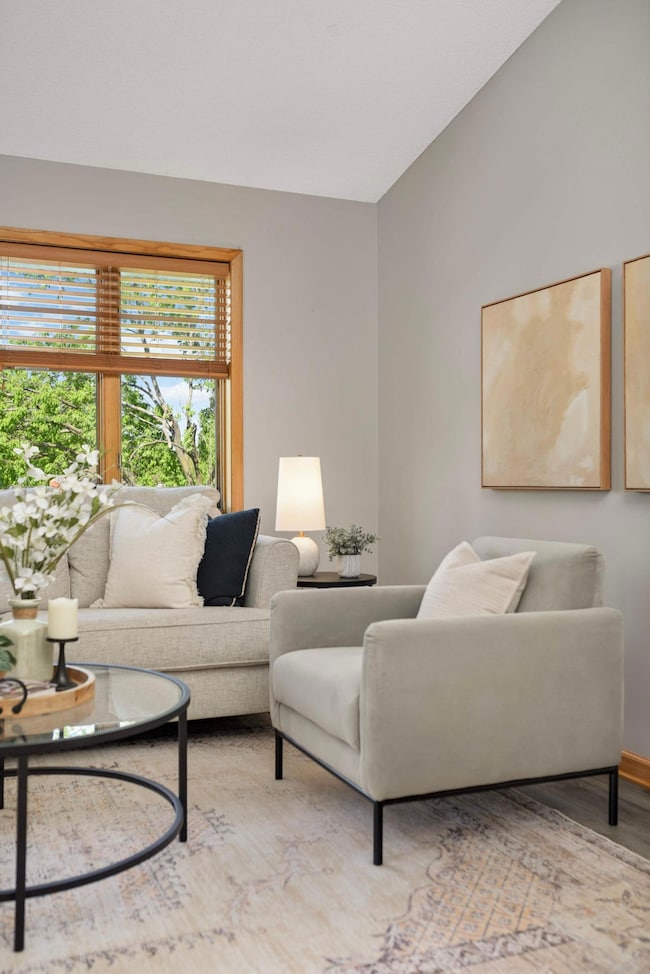
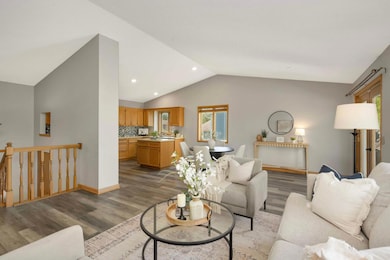
Welcome to 4281 Fox Ridge Road - a spacious 3-bedroom, 3-bathroom home located in a highly sought-after, family-friendly neighborhood. This home offers an open-concept main floor living area that’s perfect for everyday life and entertaining alike. The living space flows seamlessly into the kitchen and dining areas, with easy access to a large deck overlooking a generous backyard—ideal for outdoor gatherings, play, or relaxing in a private setting. The walkout basement has been freshly updated with brand-new carpet, paint, and flooring, offering a clean, modern feel and additional living space. Whether you need a family room, home office, or recreation area, the lower level provides flexibility to suit your needs. Home is priced well below market value and is an excellent opportunity for buyers looking to gain instant equity with just a few updates. The structure, layout, and major systems are solid, making this a smart investment in a competitive market. Enjoy peace of mind in a safe, well-established neighborhood with convenient access to highways, shopping centers, restaurants, parks, and top-rated schools. With great bones, updates in key areas, and a location that checks all the boxes, this home is a rare opportunity for the savvy homeowner.
We collect this data history from publicly available records. To have your information removed, we recommend requesting removal directly through your county’s website.
Christine Nelson
Coldwell Banker Realty
(651) 615-6198
16 Total Sales
4 in Eagan
$271K - $515K Price Range
Jim Snaza
Homes Plus Realty
(612) 429-5408
117 Total Sales
7 in Eagan
$451K - $1.1M Price Range
Jordan To
Bridge Realty, LLC
(612) 453-3062
43 Total Sales
1 in Eagan
$175,000 Price
Jake Meyer
Rogue Realty Inc
(612) 441-3270
30 Total Sales
1 in Eagan
$380,000 Price
Aileen Chan
Edina Realty, Inc.
(612) 441-2357
165 Total Sales
9 in Eagan
$219K - $720K Price Range
Lynn Frantzen
Keller Williams Integrity Realty
(763) 373-6150
197 Total Sales
1 in Eagan
$419,000 Price
We collect this data history from publicly available records. To have your information removed, we recommend requesting removal directly through your county’s website.
| Date | Buyer | Sale Price | Title Company |
|---|---|---|---|
| $370,000 | -- | ||
| $370,000 | On-Site Title | ||
| -- | -- | ||
| $50,000 | -- | ||
| $144,560 | -- | ||
| $144,560 | -- | ||
| $122,500 | -- |
We collect this data history from publicly available records. To have your information removed, we recommend requesting removal directly through your county’s website.
| Date | Status | Borrower | Loan Amount |
|---|---|---|---|
| Open | $239,000 | ||
| Previous Owner | $205,800 |
We collect this data history from publicly available records. To have your information removed, we recommend requesting removal directly through your county’s website.
| Date | Event | Price | List to Sale | Price per Sq Ft |
|---|---|---|---|---|
| 07/01/2025 07/01/25 | Sold | $370,000 | +0.3% | $170 / Sq Ft |
| 05/31/2025 05/31/25 | Pending | -- | -- | -- |
| 05/16/2025 05/16/25 | For Sale | $369,000 | -- | $169 / Sq Ft |
We collect this data history from publicly available records. To have your information removed, we recommend requesting removal directly through your county’s website.
| Year | Tax Paid | Tax Assessment Tax Assessment Total Assessment is a certain percentage of the fair market value that is determined by local assessors to be the total taxable value of land and additions on the property. | Land | Improvement |
|---|---|---|---|---|
| 2025 | $4,692 | $410,900 | $93,100 | $317,800 |
| 2024 | $7,528 | $399,100 | $90,600 | $308,500 |
| 2023 | $7,528 | $402,400 | $90,800 | $311,600 |
| 2022 | $4,330 | $381,900 | $90,600 | $291,300 |
| 2021 | $4,318 | $335,000 | $78,700 | $256,300 |
| 2020 | $4,212 | $314,500 | $75,000 | $239,500 |
| 2019 | $3,852 | $294,000 | $71,400 | $222,600 |
| 2018 | $3,714 | $285,400 | $68,000 | $217,400 |
| 2017 | $3,927 | $260,900 | $64,800 | $196,100 |
| 2016 | $3,706 | $246,300 | $61,700 | $184,600 |
| 2015 | $2,623 | $216,839 | $57,396 | $159,443 |
| 2014 | -- | $213,024 | $55,668 | $157,356 |
| 2013 | -- | $196,129 | $49,925 | $146,204 |
Seller's Agent in 2025
Maria Palmer
Edina Realty, Inc.
(612) 618-1449
116 Total Sales
Buyer's Agent in 2025
Philip Anderson
Keller Williams Select Realty
(952) 297-7065
14 Total Sales
Source: NorthstarMLS
MLS Number: 6714483
APN: 10-72979-03-020
Disclaimer: Certain information contained herein is derived from information provided by parties other than Homes.com. All information provided is deemed reliable, but is not guaranteed to be accurate and should be independently verified.
All data is obtained from various sources and may not have been verified by broker or MLS GRID. Supplied Open House Information is subject to change without notice. All information should be independently reviewed and verified for accuracy. Properties may or may not be listed by the office/agent presenting the information. Some IDX listings have been excluded from this website.
Listings courtesy of NorthstarMLS as distributed by MLS GRID.
Based on information submitted to the MLS GRID
Ask me questions while you tour the home.