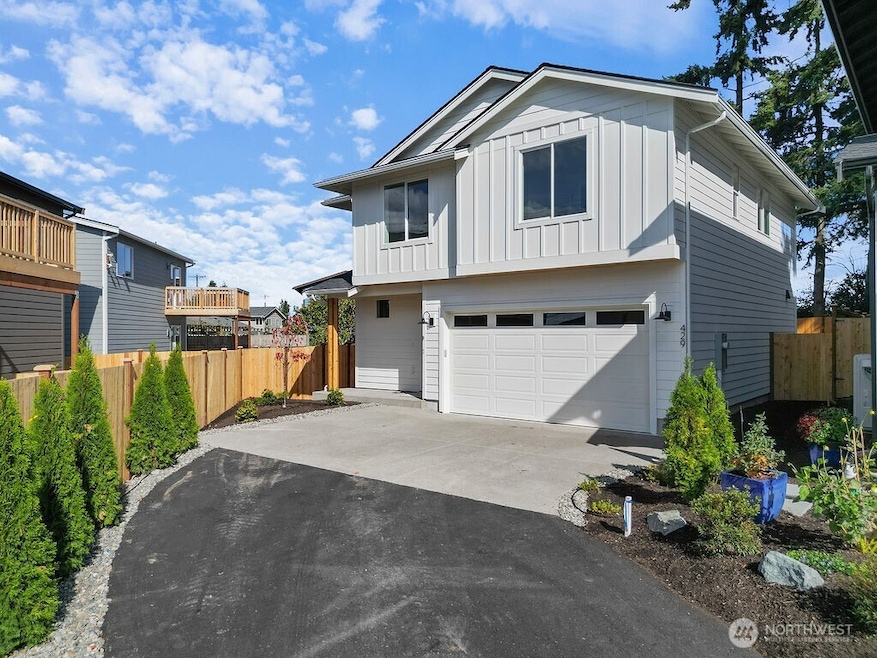
Listed by John L. Scott Everett, Bought with Lamb Real Estate
NOT LISTED FOR SALE
4 Beds
2.5 Baths
1,744 Sq Ft
5,357 Sq Ft Lot

Highlights

  • New Construction
  • Property is near public transit and bus stop
  • Modern Architecture
  • Whittier Elementary School Rated A
  • Vaulted Ceiling
  • Private Yard

About This Home

Amazing Location. Minutes to Legion Golf Course and Everett Waterfront. Don't miss out on this Designer 4 Bedroom 2.5 Bath home w/warranty. Kitchen has white shaker cabinets , quartz counters, stainless appliances-incl. fridge & walk-in pantry. Kitchen opens to huge covered deck perfect for entertaining and fully fenced back yard. Inviting Great Room has high ceilings, cozy fireplace, & lots of natural light. Bathrooms have quartz counters, undermount sinks & tile floors. Upstairs are 4 large bedrooms including the spacious Primary bedroom that offers Vaulted Ceilings, walk-in closet & spa like Bath w/dual sinks. Laundry Rm conveniently located on 2nd floor. Mini Splits keep it comfortable year around. Garage Prewired for EV. Low HOA Dues

Last Agent to Sell the Property

Ron Allen

John L. Scott Everett License #43560 Listed on: 10/01/2025

John L. Scott Everett

Last Buyer's Agent

Matt Kearney

Lamb Real Estate License #25014898

Source: Northwest Multiple Listing Service (NWMLS)

MLS#: 2427084

Northwest Multiple Listing Service (NWMLS)
Create a Home Valuation Report for This Property
The Home Valuation Report is an in-depth analysis detailing your home's value as well as a comparison with similar homes in the area

Townhouse Details

Home Type

  • Townhome

Year Built

  • Built in 2025 | New Construction

Lot Details

  • 5,357 Sq Ft Lot
  • Private Yard

HOA Fees

  • $3 Monthly HOA Fees

Parking

  • Garage

Home Design

  • Modern Architecture
  • Composition Roof
  • Wood Siding
  • Wood Composite

Interior Spaces

  • 1,744 Sq Ft Home
  • 2-Story Property
  • Vaulted Ceiling
  • Electric Fireplace
  • Insulated Windows

Kitchen

  • Electric Oven or Range
  • Stove
  • Microwave
  • Ice Maker
  • Dishwasher
  • Disposal

Flooring

  • Carpet
  • Ceramic Tile
  • Vinyl Plank

Bedrooms and Bathrooms

  • 4 Bedrooms
  • Walk-In Closet
  • Bathroom on Main Level

Laundry

  • Electric Dryer
  • Washer

Location

  • Property is near public transit and bus stop

Utilities

  • Ductless Heating Or Cooling System
  • Water Heater

Listing and Financial Details

Community Details

Overview

  • 5 Units
  • Legion Drive 5 Condos
  • Legion Park Subdivision

Pet Policy

  • Pets Allowed

Townhouse Details

Home Type

Townhome

Year Built

Built in 2025 | New Construction

Lot Details

5,357 Sq Ft Lot

HOA Fees

$3 per month

Listing Details

  • Property Type: Residential
  • Property Sub Type: Condominium
  • StyleCode: 32 - Townhouse
  • Year Built: 2025
  • Inclusions: Dishwasher(s),Garbage Disposal,Microwave(s),Refrigerator(s),Stove(s)/Range(s)
  • MLS Status: Sold
  • Prev Status: Closed
  • Architectural Style: Modern
  • Building Name: Legion Drive 5
  • Unit Levels: Multi/Split
  • New Construction: Yes
  • Structure Type: Townhouse
  • CalculatedSquareFootage: 1744
  • EffectiveYearBuiltSource: Public Records
  • SeniorExemption: false
  • DwellingType: Detached
  • UnitFeatures: Insulated Windows,Primary Bath,Vaulted Ceilings,Walk-in Closet,Yard
  • NewConstruction: Under Construction
  • NWM_DPRUrl: https://www.workforce-resource.com/dpr/listing_results/NWMLS/2427084, https://www.workforce-resource.com/dpr/listing/NWMLS/2427084?w=Consumer&agent=67395
  • NWM_ADUCount: 0
  • Special Features: NewHome

Interior Features

  • Fireplaces: 1
  • Appliances: Dishwasher(s), Disposal, Microwave(s), Refrigerator(s), Stove(s)/Range(s)
  • Full Bathrooms: 2
  • Half Bathrooms: 1
  • Total Bedrooms: 4
  • Entry Location: Main
  • Fireplace Features: Electric
  • Fireplace: Yes
  • Flooring: Ceramic Tile, Vinyl Plank, Carpet
  • Interior Amenities: Cooking-Electric, Dryer-Electric, Fireplace, Ice Maker, Insulated Windows, Primary Bathroom, Vaulted Ceilings, Walk-In Closet(s), Washer, Water Heater
  • Main Level Bathrooms: 1
  • Stories: 2
  • BathsFullMain: 0
  • SquareFootageFinished: 0
  • SquareFootageUnfinished: 0
  • BathsFullLower: 0
  • BathsFullUpper: 2
  • BathsHalfLower: 0
  • BathsHalfMain: 1
  • BathsHalfUpper: 0
  • BathsThreeQuarterLower: 0
  • BathsThreeQuarterMain: 0
  • BathsThreeQuarterUpper: 0
  • BedroomsLower: 0
  • BedroomsUpper: 4
  • AppliancesIncluded: Dishwasher(s),Garbage Disposal,Microwave(s),Refrigerator(s),Stove(s)/Range(s)

Exterior Features

  • Roof: Composition
  • Lot Features: Curbs, Paved, Sidewalk
  • View: No
  • Waterfront: No
  • Construction Type: Wood
  • Exterior Features: Wood Products
  • BusLineNearby: true

Garage/Parking

  • Carport Y N: No
  • Covered Parking Spaces: 2
  • Garage Yn: Yes
  • Parking Features: Individual Garage

Utilities

  • Laundry Features: Electric Dryer Hookup, Washer Hookup
  • Cooling: Ductless
  • Cooling Y N: Yes
  • Heating: Ductless
  • Heating Yn: Yes
  • ApplianceHookups: Cooking-Electric,Dryer-Electric,Ice Maker,Washer
  • PowerCompany: PUD
  • SewerCompany: City of Everett
  • WaterCompany: City of Everett
  • WaterHeaterLocation: Garage
  • WaterHeaterType: Electric

Condo/Co-op/Association

  • Senior Community: No
  • Association Fee: 3.17
  • Association Fee Frequency: Monthly
  • Association: Yes
  • Pets Allowed: Yes

Fee Information

  • Association Fee Includes: See Remarks

Schools

  • Junior High Dist: Everett
  • High School: Buyer To Verify
  • Middle Or Junior School: Buyer To Verify

Lot Info

  • Parcel Number: 01246600000400
  • Lot Size Acres: 0.123
  • Lot Size Sq Ft: 5357
  • Irrigation Water Rights: No
  • ShowMapLink: true
  • MLSLotSizeSource: site map

Green Features

  • Efficiency: Insulated Windows
  • Power Production Type: Electric

Rental Info

  • ShortTermRentalYN: false

Tax Info

  • Year: 2025

Multi Family

  • Number Of Units In Community: 5
  • EnergySource: Electric

MLS Schools

  • Elementary School: Buyer To Verify

Home Values in the Area

Source: Public Records

Average Home Value in this Area


Source: Public Records

Agents Specializing in Northwest Everett, WA

See All Agents

Agents Affiliated with this Home

  • Section Image
  • Section Image
See All Agents

Map

Source: Northwest Multiple Listing Service (NWMLS)

MLS Number: 2427084

Northwest Multiple Listing Service (NWMLS)
Your Personal Tour Guide

Ask me questions while you tour the home.