
Karen Chiles
Responds Quickly
Advantage Realtors
(270) 632-3174
146 Total Sales
1 in Springfield
$85,000 Price


Estimated Value: $560,032
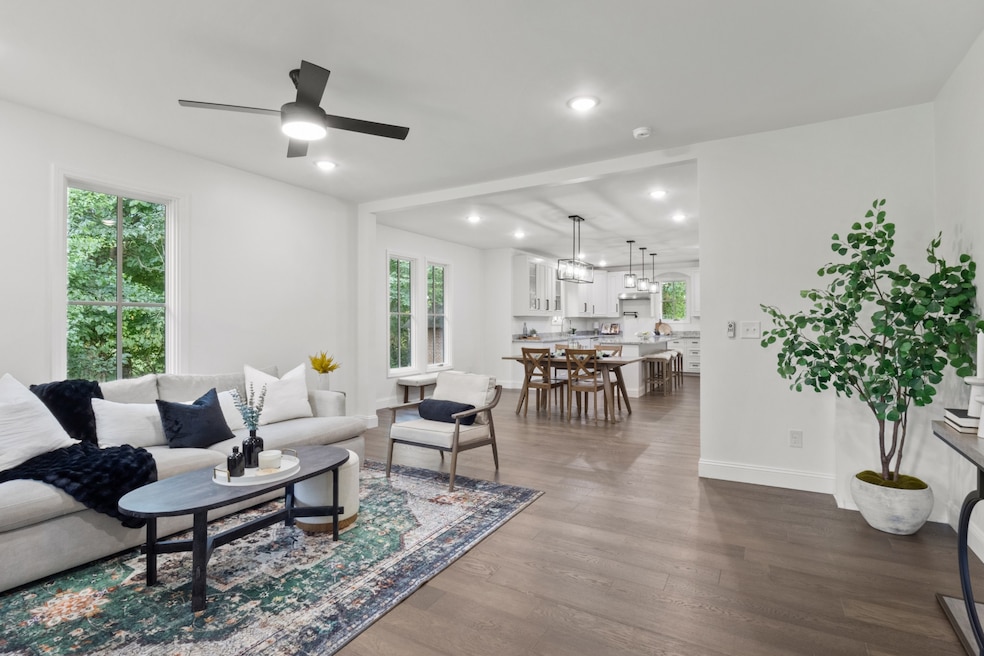
Step into stylish and exquisite , turnkey living at 4293 Armstrong Rd. Created with handcrafted custom cabinetry, luxurious hardwoods throughout, striking light fixtures and fashionable finishes. This home is what dreams are made of. This completely updated home blends classic charm with modern upgrades, starting with a welcoming covered front porch perfect for morning coffee or evening unwinding. Inside, you’ll find a light-filled kitchen designed for the home chef, featuring new countertops, and ample cabinetry. The spacious layout includes walk-in closets for generous storage and a serene primary suite complete with a beautifully updated bath featuring elegant finishes and contemporary fixtures. Updated lighting throughout adds a touch of sophistication, creating a warm and inviting ambiance in every room. Outside, the property truly sets itself apart, situated on over 1.1 acres, the expansive lot offers endless possibilities for outdoor living, gardening, or future additions. Whether you're entertaining guests or enjoying a quiet night in, this thoughtfully renovated home offers both comfort and space in one of Springfield’s most convenient and up-and-coming locations. Minutes away from Springfield’s historic downtown, enjoy exciting events that showcase our rich cultural heritage, there’s something for everyone to enjoy. Fall in love with Springfield. Visit
Last Agent to Sell the Property
Keller Williams Realty Nashville/Franklin Brokerage Phone: 6153643986 License #345166 Listed on: 08/07/2025
Karen Chiles
Advantage Realtors
(270) 632-3174
146 Total Sales
1 in Springfield
$85,000 Price
Mary McCooley
Berkshire Hathaway HomeServices PenFed Realty
(931) 272-3776
146 Total Sales
1 in Springfield
$63,000 Price
Julie Ricciardi
simpliHOM
(573) 615-8088
66 Total Sales
1 in Springfield
$260,000 Price
Kathy Britt
Benchmark Realty, LLC
(615) 703-1706
21 Total Sales
1 in Springfield
$225,000 Price
Chelsea Pennell
Anew Real Estate Consultants
(615) 701-7732
37 Total Sales
1 in Springfield
$310,000 Price
Brandy Lee Armstrong
Georgia Evans Realty, LLC
(615) 398-8315
120 Total Sales
1 in Springfield
$490,000 Price
We collect this data history from publicly available records. To have your information removed, we recommend requesting removal directly through your county’s website.
| Date | Event | Price | List to Sale | Price per Sq Ft |
|---|---|---|---|---|
| 10/09/2025 10/09/25 | Sold | $555,000 | -3.5% | $210 / Sq Ft |
| 08/27/2025 08/27/25 | Price Changed | $574,900 | -4.2% | $218 / Sq Ft |
| 08/07/2025 08/07/25 | For Sale | $599,900 | -- | $227 / Sq Ft |
We collect this data history from publicly available records. To have your information removed, we recommend requesting removal directly through your county’s website.
| Year | Tax Paid | Tax Assessment Tax Assessment Total Assessment is a certain percentage of the fair market value that is determined by local assessors to be the total taxable value of land and additions on the property. | Land | Improvement |
|---|---|---|---|---|
| 2025 | $5,887 | $83,532 | $7,196 | $76,336 |
| 2024 | $5,887 | $76,466 | $6,587 | $69,879 |
| 2023 | $5,272 | $68,413 | $5,893 | $62,520 |
| 2022 | $5,272 | $62,109 | $5,350 | $56,759 |
| 2021 | $5,039 | $57,905 | $5,350 | $52,555 |
| 2020 | $4,864 | $55,402 | $5,350 | $50,052 |
| 2019 | $4,723 | $53,277 | $5,145 | $48,132 |
| 2018 | $4,612 | $51,552 | $5,145 | $46,407 |
| 2017 | $4,414 | $46,580 | $5,145 | $41,435 |
| 2016 | $3,982 | $41,813 | $5,145 | $36,668 |
| 2015 | $3,679 | $37,237 | $4,677 | $32,560 |
| 2014 | -- | $35,946 | $4,677 | $31,269 |
| 2013 | -- | $35,946 | $4,677 | $31,269 |
Seller's Agent in 2025
Araceli Quezada
Keller Williams Realty Nashville/Franklin
(615) 364-3986
117 Total Sales
Buyer's Agent in 2025
Amanda Vega-Romero
Compass
(615) 243-1281
70 Total Sales
Source: Realtracs
MLS Number: RTC2970806
APN: 082-102.00
Disclaimer: Certain information contained herein is derived from information provided by parties other than Homes.com. All information provided is deemed reliable, but is not guaranteed to be accurate and should be independently verified.
All data is obtained from various sources and may not have been verified by broker or MLS GRID. Supplied Open House Information is subject to change without notice. All information should be independently reviewed and verified for accuracy. Properties may or may not be listed by the office/agent presenting the information. Some IDX listings have been excluded from this website.
Listings courtesy of Realtracs as distributed by MLS GRID.
Listing Information presented by local MLS brokerage: Ten-X, LLC dba Homes.com, local broker - Arlene Richardson - 888-952-6393 - 17600 Laguna Canyon Rd, Irvine, CA 92618.
Based on information submitted to the MLS GRID
Ask me questions while you tour the home.