
Issac Abdelmalak
Virginia Capital Realty
(804) 409-8899
218 Total Sales
7 in East Highland Park
$112K - $345K Price Range
Estimated Value: $241,097
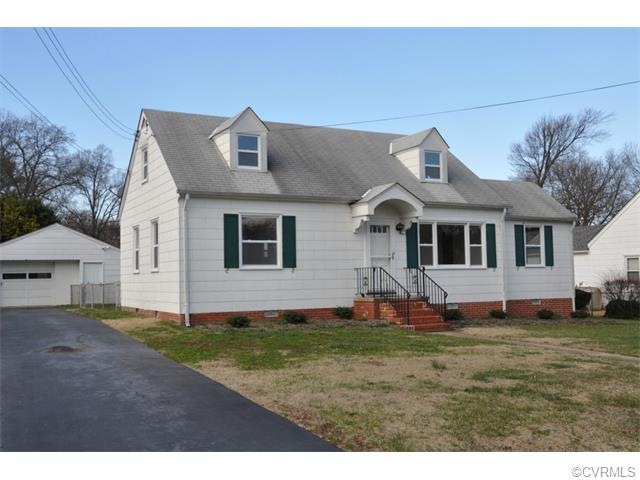
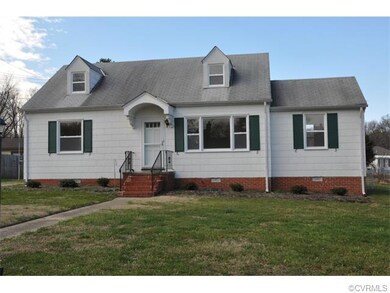
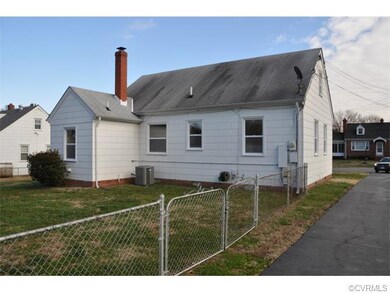
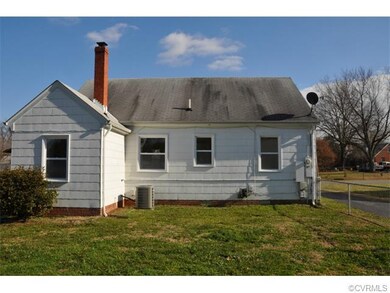
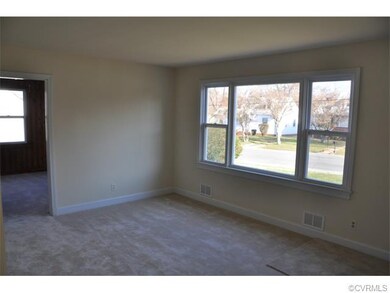
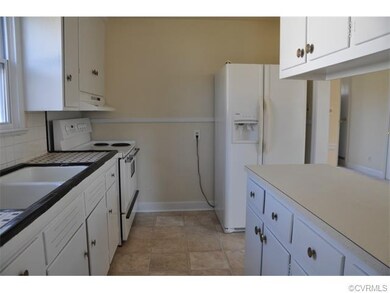
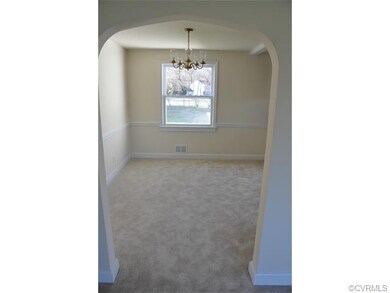
Remodeled cape with 1,064 sq ft. finished and 840 unfinished sq ft on the 2nd floor (have plans for completing 2nd floor). New carpet, vinyl floors, new energy efficient windows, heat pump, new paint throughout. Neat as a pin and ready to move in. Large sunny level lot, fenced rear yard with room for a fantastic garden, paved driveway with a large 2 car garage and workshop with electric service that would please most every hobbyist! And many other features which are unheard of at this price. Close to the Shops at White Oak Village, Richmond International Airport, Interstates, Downtown and more.
Last Agent to Sell the Property
Ken Nachman
BHG Base Camp License #0225077684 Listed on: 12/30/2014
We collect this data history from publicly available records. To have your information removed, we recommend requesting removal directly through your county’s website.
Issac Abdelmalak
Virginia Capital Realty
(804) 409-8899
218 Total Sales
7 in East Highland Park
$112K - $345K Price Range
Iris Hernandez
United Real Estate Richmond
(804) 409-4557
125 Total Sales
3 in East Highland Park
$245K - $314K Price Range
Sara Regalado
Virginia Capital Realty
(804) 464-0729
48 Total Sales
1 in East Highland Park
$200,000 Price
Jasmine Booker
Timeless Realty Company
(804) 655-5022
105 Total Sales
3 in East Highland Park
$133K - $345K Price Range
Chris Rouse
Better Homes and Gardens Real Estate Base Camp
(804) 655-0616
20 Total Sales
1 in East Highland Park
$229,900 Price
Riggolette Leeper
United Real Estate Richmond
(804) 999-4743
217 Total Sales
2 in East Highland Park
$175K - $230K Price Range
We collect this data history from publicly available records. To have your information removed, we recommend requesting removal directly through your county’s website.
| Date | Buyer | Sale Price | Title Company |
|---|---|---|---|
| -- | None Listed On Document | ||
| $110,000 | None Available |
We collect this data history from publicly available records. To have your information removed, we recommend requesting removal directly through your county’s website.
| Date | Status | Borrower | Loan Amount |
|---|---|---|---|
| Previous Owner | $50,000 | ||
| Previous Owner | $104,500 | ||
| Previous Owner | $110,625 |
We collect this data history from publicly available records. To have your information removed, we recommend requesting removal directly through your county’s website.
| Date | Event | Price | List to Sale | Price per Sq Ft |
|---|---|---|---|---|
| 09/18/2015 09/18/15 | Sold | $110,000 | -8.3% | $103 / Sq Ft |
| 07/10/2015 07/10/15 | Pending | -- | -- | -- |
| 12/30/2014 12/30/14 | For Sale | $119,950 | -- | $113 / Sq Ft |
We collect this data history from publicly available records. To have your information removed, we recommend requesting removal directly through your county’s website.
| Year | Tax Paid | Tax Assessment Tax Assessment Total Assessment is a certain percentage of the fair market value that is determined by local assessors to be the total taxable value of land and additions on the property. | Land | Improvement |
|---|---|---|---|---|
| 2026 | $1,646 | $191,300 | $44,000 | $147,300 |
| 2025 | $1,646 | $185,900 | $38,000 | $147,900 |
| 2024 | $1,629 | $167,300 | $36,000 | $131,300 |
| 2023 | $1,422 | $167,300 | $36,000 | $131,300 |
| 2022 | $1,129 | $139,400 | $34,000 | $105,400 |
| 2021 | $1,034 | $118,900 | $28,000 | $90,900 |
| 2020 | $1,034 | $118,900 | $28,000 | $90,900 |
| 2019 | $1,016 | $116,800 | $28,000 | $88,800 |
| 2018 | $989 | $113,700 | $28,000 | $85,700 |
| 2017 | $954 | $109,700 | $26,000 | $83,700 |
| 2016 | $900 | $103,400 | $26,000 | $77,400 |
| 2015 | $882 | $101,400 | $24,000 | $77,400 |
| 2014 | $882 | $101,400 | $24,000 | $77,400 |
K
Seller's Agent in 2015
Ken Nachman
Better Homes and Gardens Real Estate Main Street Properties
Buyer's Agent in 2015
Joel Ragusa
Ragusa Properties
(804) 334-3431
7 Total Sales
Source: Central Virginia Regional MLS
MLS Number: 1433700
APN: 801-738-4294
Disclaimer: Certain information contained herein is derived from information provided by parties other than Homes.com. All information provided is deemed reliable, but is not guaranteed to be accurate and should be independently verified.
All or a portion of th multiple Listing information is provided by the Central Virginia Regional Multiple Listing Service, LLC, from a copyrighted compilation of Listing s. All CVR MLS information provided is deemed reliable but is not guaranteed accurate. The compilation of Listings and each individual Listing are ©2026 Central Virginia Regional Multiple Listing Service, LLC. All rights reserved.
Ask me questions while you tour the home.