
Ashley Guyette
The Agency
(623) 295-2156
22 Total Sales
2 in Paradise Valley Village
$595K - $1.2M Price Range
Estimated Value: $586,000 - $677,000
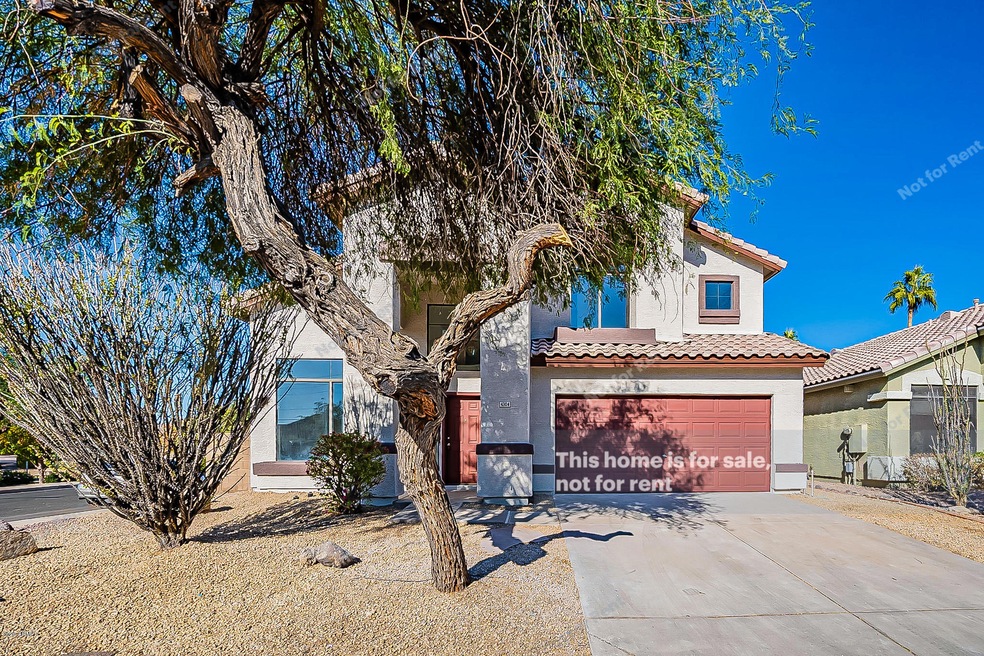
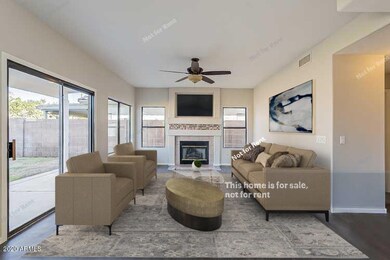
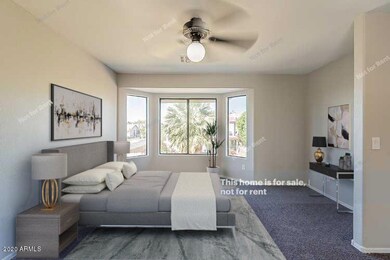
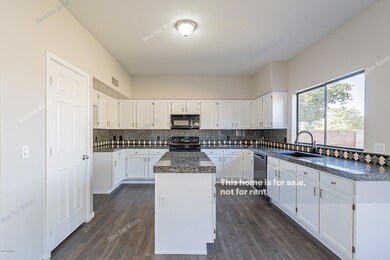
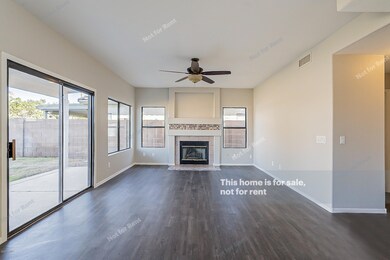
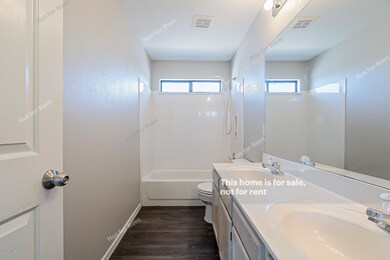
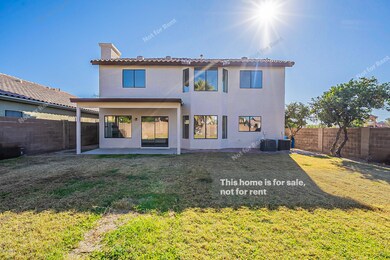
This Phoenix two-story corner home offers granite tile countertops and a two-car garage. This home is vacant and cleaned regularly.
Last Agent to Sell the Property
Opendoor Brokerage, LLC Brokerage Email: homes@opendoor.com License #BR529689000 Listed on: 12/29/2020
We collect this data history from publicly available records. To have your information removed, we recommend requesting removal directly through your county’s website.
Ashley Guyette
The Agency
(623) 295-2156
22 Total Sales
2 in Paradise Valley Village
$595K - $1.2M Price Range
Angela Fairlie
A.Z. & Associates
(623) 243-8226
33 Total Sales
1 in Paradise Valley Village
$589,000 Price
Susan Smeland
DeLex Realty
(480) 605-0378
13 Total Sales
2 in Paradise Valley Village
$485K - $690K Price Range
Jeffrey Armbruster
Russ Lyon Sotheby's International Realty
(520) 462-6386
63 Total Sales
1 in Paradise Valley Village
$315,000 Price
Lindsey Shoultes
Russ Lyon Sotheby's International Realty
(480) 690-3735
182 Total Sales
1 in Paradise Valley Village
$800,000 Price
Nancy Cotton
Fathom Realty Elite
(623) 500-6508
29 Total Sales
1 in Paradise Valley Village
$250,000 Price
We collect this data history from publicly available records. To have your information removed, we recommend requesting removal directly through your county’s website.
| Date | Buyer | Sale Price | Title Company |
|---|---|---|---|
| $432,000 | Os National | ||
| Opendoor Property Trust I | $387,800 | Os National Llc | |
| Craig Amber | $290,000 | Driggs Title Agency Inc | |
| Johnson Sarah Wendland | -- | -- | |
| Johnson Robert James | $182,000 | Transnation Title Insurance | |
| Madany Natalya | $174,000 | Ati Title Agency | |
| Tangonan Joseph M | $148,900 | First American Title | |
| Moore Thomas Wayne | $142,883 | Lawyers Title |
We collect this data history from publicly available records. To have your information removed, we recommend requesting removal directly through your county’s website.
| Date | Status | Borrower | Loan Amount |
|---|---|---|---|
| Open | $110,000 | ||
| Open | Hegde Rajaneesh | $410,400 | |
| Previous Owner | Craig Amber | $296,235 | |
| Previous Owner | Wendland Sarah | $83,529 | |
| Previous Owner | Johnson Sarah Wendland | $88,000 | |
| Previous Owner | Johnson Sarah Wendland | $200,000 | |
| Previous Owner | Johnson Sarah Wendland | $75,000 | |
| Previous Owner | Johnson Robert James | $122,000 | |
| Previous Owner | Johnson Robert James | $136,500 | |
| Previous Owner | Madany Natalya | $165,300 |
We collect this data history from publicly available records. To have your information removed, we recommend requesting removal directly through your county’s website.
| Date | Event | Price | List to Sale | Price per Sq Ft | Prior Sale |
|---|---|---|---|---|---|
| 02/12/2021 02/12/21 | Sold | $432,000 | +3.8% | $194 / Sq Ft | |
| 01/03/2021 01/03/21 | Pending | -- | -- | -- | |
| 12/29/2020 12/29/20 | For Sale | $416,000 | +43.4% | $186 / Sq Ft | |
| 08/19/2016 08/19/16 | Sold | $290,000 | 0.0% | $130 / Sq Ft | View Prior Sale |
| 07/07/2016 07/07/16 | Pending | -- | -- | -- | |
| 07/04/2016 07/04/16 | Price Changed | $290,000 | -1.7% | $130 / Sq Ft | |
| 06/10/2016 06/10/16 | Price Changed | $295,000 | -1.7% | $132 / Sq Ft | |
| 05/27/2016 05/27/16 | For Sale | $300,000 | +3.4% | $134 / Sq Ft | |
| 05/06/2016 05/06/16 | Off Market | $290,000 | -- | -- | |
| 04/20/2016 04/20/16 | Price Changed | $300,000 | 0.0% | $134 / Sq Ft | |
| 04/15/2016 04/15/16 | For Sale | $299,900 | -- | $134 / Sq Ft |
We collect this data history from publicly available records. To have your information removed, we recommend requesting removal directly through your county’s website.
| Year | Tax Paid | Tax Assessment Tax Assessment Total Assessment is a certain percentage of the fair market value that is determined by local assessors to be the total taxable value of land and additions on the property. | Land | Improvement |
|---|---|---|---|---|
| 2025 | $2,504 | $28,922 | ||
| 2024 | $2,384 | $27,545 | ||
| 2023 | $2,384 | $41,880 | $8,370 | $33,510 |
| 2022 | $2,362 | $32,080 | $6,410 | $25,670 |
| 2021 | $2,401 | $29,530 | $5,900 | $23,630 |
| 2020 | $2,319 | $28,250 | $5,650 | $22,600 |
| 2019 | $2,330 | $26,910 | $5,380 | $21,530 |
| 2018 | $2,245 | $25,270 | $5,050 | $20,220 |
| 2017 | $2,144 | $24,200 | $4,840 | $19,360 |
| 2016 | $2,110 | $22,930 | $4,580 | $18,350 |
| 2015 | $1,957 | $21,170 | $4,230 | $16,940 |
LS
Seller's Agent in 2021
Lisa Soltesz
Opendoor Brokerage, LLC
Buyer's Agent in 2021
Jan Green
HomeSmart
(602) 620-2699
3 in this area
40 Total Sales
Seller's Agent in 2016
Sean Hahn
West USA Realty
(602) 361-6047
9 in this area
135 Total Sales
Buyer's Agent in 2016
John Gluch
eXp Realty
(480) 992-1200
27 in this area
499 Total Sales
MR
Seller's Agent in 2014
Michelle Reynolds-Ricart
HomeSmart
(602) 230-7600
12 Total Sales
SB
Buyer's Agent in 2014
Stanley Battersby
Realty USA Southwest
Source: Arizona Regional Multiple Listing Service (ARMLS)
MLS Number: 6175170
APN: 215-17-524
Disclaimer: Certain information contained herein is derived from information provided by parties other than Homes.com. All information provided is deemed reliable, but is not guaranteed to be accurate and should be independently verified.
All information should be verified by the recipient and none is guaranteed as accurate by ARMLS
Listing Information presented by local MLS brokerage: Ten-X, local REALTOR®- Arlene Richardson - (888)-952-6393
Ask me questions while you tour the home.