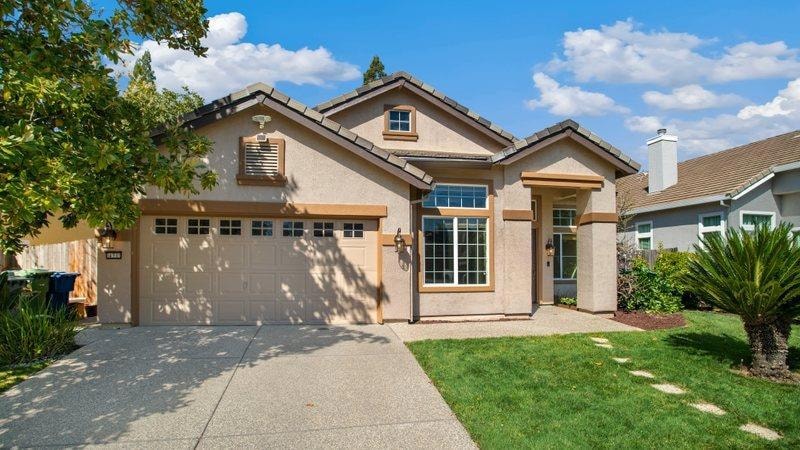
NOT LISTED FOR SALE

Estimated Value: $727,424 - $767,000

3 Beds
2 Baths
1,846 Sq Ft
$405/Sq Ft Est. Value

Sale Details

Date Sold: April 26, 2024

Last sale price $738,000 $400 Per Sq Ft

Est. 1% increase in value since last sale

Current estimated payment $4,707 / mo

33 Days on Market

Highlights

  • Ranch Style House
  • Window or Skylight in Bathroom
  • Open Floorplan
  • Natoma Station Elementary School Rated A
  • Great Room
  • 5-minute walk to Ernie Sheldon Park

About This Home

As of April 2024

Welcome to your dream home! This charming abode boasts three spacious bedrooms, with the potential for a fourth, providing ample space for relaxation and rejuvenation. Indulge in luxury with two beautifully updated bathrooms, exuding modern elegance and functionality. From sleek fixtures to pristine finishes, every detail has been carefully curated to elevate your daily routine. The heart of the home features tile floors, offering durability and easy maintenance while exuding timeless charm. Gather around the cozy fireplace on chilly evenings, creating cherished memories with loved ones in the comfort of your own home. Prepare culinary delights in the gourmet kitchen, complete with a convenient island that doubles as a gathering spot for family and friends. Step outside to your private oasis and unwind on the covered patio, perfect for al fresco dining or simply basking in the sunshine. Whether hosting summer barbecues or enjoying quiet mornings with a cup of coffee, the outdoor space is yours to enjoy year-round. Say goodbye to HOA fees and restrictions, enjoying the freedom to personalize and enhance your property as you see fit. Look no further than the thoughtfully designed office addition, providing the perfect environment for productivity and focus.

Last Agent to Sell the Property

Mark Morris

Redfin Corporation License #02050961 Listed on: 03/22/2024

Last Buyer's Agent

Bret Lang

Blue Waters Mortgage and Real Estate Group License #01859182

Home Details

Home Type

  • Single Family

Year Built

  • Built in 1996 | Remodeled

Lot Details

  • 6,625 Sq Ft Lot
  • Back Yard Fenced
  • Sprinklers on Timer
  • Zoning described as R-1-M

Parking

  • 2 Car Attached Garage
  • Garage Door Opener

Home Design

  • Ranch Style House
  • Slab Foundation
  • Tile Roof
  • Stucco

Interior Spaces

  • 1,846 Sq Ft Home
  • Whole House Fan
  • Gas Log Fireplace
  • Double Pane Windows
  • Family Room with Fireplace
  • Great Room
  • Family Room Downstairs
  • Open Floorplan
  • Living Room
  • Dining Room
  • Home Office
  • Tile Flooring

Kitchen

  • Built-In Electric Oven
  • Gas Cooktop
  • Microwave
  • Dishwasher
  • Kitchen Island
  • Granite Countertops
  • Disposal

Bedrooms and Bathrooms

  • 3 Bedrooms
  • Primary Bedroom located in the basement
  • Walk-In Closet
  • 2 Full Bathrooms
  • Granite Bathroom Countertops
  • Tile Bathroom Countertop
  • Secondary Bathroom Double Sinks
  • Bathtub with Shower
  • Separate Shower
  • Window or Skylight in Bathroom

Laundry

  • Laundry Room
  • Laundry Cabinets
  • Washer and Dryer Hookup

Home Security

  • Carbon Monoxide Detectors
  • Fire and Smoke Detector

Outdoor Features

  • Covered Patio or Porch
  • Gazebo
  • Shed

Utilities

  • Central Heating and Cooling System
  • 220 Volts
  • Natural Gas Connected
  • Water Heater
  • Cable TV Available

Community Details

  • No Home Owners Association
  • Net Lease

Listing and Financial Details

  • Assessor Parcel Number 072-1320-022-0000

Home Details

Home Type

Single Family

Year Built

Built in 1996 | Remodeled

Lot Details

6,625 Sq Ft Lot

Parking

2

Listing Details

  • Property Type: Residential
  • Subtype Description: Detached, Tract
  • Property Subtype 1: Single Family Residence
  • Remodeled Updated: Unknown
  • Year Built: 1996
  • Architectural Style: Ranch
  • Levels: One
  • ResoPropertyType: Residential
  • Special Features: None
  • Property Sub Type: Detached
  • Stories: 0

Interior Features

  • Appliances: Built-In Electric Oven, Gas Cook Top, Dishwasher, Disposal, Microwave
  • Fireplace Features: Family Room, Gas Log
  • Fireplaces: 1
  • Flooring: Tile
  • Master Bathroom Features: Shower Stall(s), Tile, Walk-In Closet, Window
  • Master Bedroom Features: Ground Floor, Walk-In Closet
  • Total Bathrooms: 2
  • Bathroom Features: Closet, Shower Stall(s), Double Sinks, Granite, Tile, Tub w/Shower Over, Window
  • Dining Room Features: Dining/Living Combo
  • Family Room Features: Great Room
  • Kitchen Features: Granite Counter, Island, Kitchen/Family Combo
  • Living Room Features: Great Room
  • Room Type: Master Bathroom, Baths Other, Master Bedroom, Office, Dining Room, Family Room, Kitchen, Laundry, Living Room
  • Lower Level: Bedroom(s), Living Room, Dining Room, Family Room, Master Bedroom, Full Bath(s), Garage, Kitchen
  • Main Level: Bedroom(s), Living Room, Dining Room, Family Room, Master Bedroom, Full Bath(s), Garage, Kitchen
  • Price Per Square Foot: 399.78
  • Square Footage: 1846.00
  • Window Features: Dual Pane Full

Exterior Features

  • Other Structures: Gazebo, Shed(s)
  • Construction Materials: Stucco, Wood
  • Fencing: Back Yard
  • Foundation: Slab
  • Home Warranty: No
  • Horse Property: No
  • Listing Price: 749900.00
  • Lot Features: Auto Sprinkler F&R, Street Lights, Low Maintenance
  • New Construction: No
  • Patio And Porch Features: Covered Patio
  • Pool: No
  • Property Condition: Updated/Remodeled
  • Road Surface Type: Paved
  • Roof: Tile
  • Spa: No
  • Topography: LevelLevel
  • Land Use: Residential

Garage/Parking

  • Garage Spaces: 2.00
  • Parking Features: Attached, Garage Door Opener
  • Driveway/Sidewalks: Sidewalk/Curb/Gutter

Utilities

  • Security: Carbon Mon Detector, Double Strapped Water Heater, Smoke Detector
  • Sewer: Public Sewer
  • Utilities: Cable Available, Public, Natural Gas Connected
  • Cooling: Central, Whole House Fan
  • Electric: 220 Volts
  • Heating: Central
  • Laundry Features: Cabinets, Electric, Hookups Only, Inside Room
  • Water Source: Public

Condo/Co-op/Association

  • Association: No
  • Pets Allowed: Yes
  • Senior Community: No

Fee Information

  • Land Lease: No

Schools

  • Senior High School District: Folsom-Cordova

Lot Info

  • Zoning Description: R-1-M
  • Irrigation: Public District
  • Lot Size Acres: 0.1521
  • Lot Size Sq Ft: 6625.00
  • ResoLotSizeUnits: Acres

Rental Info

  • Lease Type: Net

Multi Family

Tax Info

  • Assessor Parcel Number: 072-1320-022-0000
  • Bonds/Assessments/Taxes: Unknown

MLS Schools

  • School District (County): Sacramento

Ownership History

We collect this data history from publicly available records. To have your information removed, we recommend requesting removal directly through your county’s website.

Date Name Owned For Owner Type

Purchase Details

Closed on
Mar 21, 2025
Sold by
Bought by
Current Estimated Value
$747,606

Purchase Details

Listed on
Mar 22, 2024
Closed on
Apr 19, 2024
Sold by
Bought by
Seller's Agent
Mark Morris
Redfin Corporation
Buyer's Agent
Bret Lang
Blue Waters Mortgage and Real Estate Group
List Price
$749,900
Sold Price
$738,000
Premium/Discount to List
-$11,900
-1.59%
Views
26

Home Financials for this Owner

Home Financials are based on the most recent Mortgage that was taken out on this home.
Avg. Annual Appreciation
0.59%

Purchase Details

Listed on
Feb 15, 2021
Closed on
Mar 10, 2021
Sold by
Bought by
Seller's Agent
Jenica Williams
Keller Williams Realty EDH
Buyer's Agent
Jenica Williams
Keller Williams Realty EDH
List Price
$635,000
Sold Price
$655,000
Premium/Discount to List
$20,000
3.15%

Home Financials for this Owner

Home Financials are based on the most recent Mortgage that was taken out on this home.
Avg. Annual Appreciation
3.91%
Original Mortgage
$355,000
Interest Rate
2.7%
Mortgage Type
New Conventional

Purchase Details

Closed on
Jan 16, 2003
Sold by
Bought by

Home Financials for this Owner

Home Financials are based on the most recent Mortgage that was taken out on this home.
Original Mortgage
$242,000
Interest Rate
5.96%

Purchase Details

Closed on
Nov 10, 1998
Sold by
Bought by

Home Financials for this Owner

Home Financials are based on the most recent Mortgage that was taken out on this home.
Original Mortgage
$144,750
Interest Rate
7.37%

Purchase Details

Closed on
Apr 3, 1997
Sold by
Bought by

Home Financials for this Owner

Home Financials are based on the most recent Mortgage that was taken out on this home.
Original Mortgage
$142,602
Interest Rate
7.56%
Source: Public Records

Range of Values:

--
Value Increase
--
Percent Increase
--
Adjusted for Inflation
Collateral Analytics

Collateral Analytics Collateral Analytics AVMs (Automated Valuation Model) employ a number of statistical approaches combined with neighborhood-specific comparable selection guarantees the most up-to-date and precise valuations.

Not Available

Collateral Analytics does not have data for the current month. Please view the chart for historical values.

ICE

ICE Mortgage Technology ICE Mortgage Technology’s AVM (Automated Valuation Model) is a state-of-the-art online residential property valuation tool that provides a quick and accurate estimate of the value of almost any home in the U.S.

Not Available

ICE Mortgage Technology does not have data for the current month. Please view the chart for historical values.

First American

First American First American Data & Analytics’ next-generation AVM combines unrivaled data assets with a blended ensemble of valuation models to produce highly accurate, reliable valuations you can trust.

Not Available

First American does not have data for the current month. Please view the chart for historical values.

Quantarium

Quantarium Quantarium’s valuation service, repeatedly proven the industry’s most accurate and comprehensive, is supercharged with a self-learning and auto-tuning AI engine that continually becomes smarter and more accurate as it processes daily inputs from the industry’s leading RE data lake.

Not Available

Quantarium does not have data for the current month. Please view the chart for historical values.

Average Value
Not Available
List Price
Sold Price
Create a Home Valuation Report for This Property
The Home Valuation Report is an in-depth analysis detailing your home's value as well as a comparison with similar homes in the area

Home Values in the Area

Source: Public Records

Average Home Value in this Area


Source: Public Records

Purchase History

We collect this data history from publicly available records. To have your information removed, we recommend requesting removal directly through your county’s website.

Date Buyer Sale Price Title Company
-- None Listed On Document
$738,000 None Listed On Document
$655,000 Fidelity National Title Co
$307,000 Financial Title Company
$193,000 First American Title Ins Co
$178,500 First American Title Ins Co
Source: Public Records

Mortgage History

We collect this data history from publicly available records. To have your information removed, we recommend requesting removal directly through your county’s website.

Date Status Borrower Loan Amount
Closed $355,000
Closed $289,000
Closed $328,000
Closed $332,300
Closed $330,110
Closed $367,500
Closed $100,000
Closed $242,000
Closed $120,000
Closed $144,750
Closed $25,000
Source: Public Records

Property History

We collect this data history from publicly available records. To have your information removed, we recommend requesting removal directly through your county’s website.

Date Event Price List to Sale Price per Sq Ft Prior Sale
04/26/2024 04/26/24 Sold $738,000 -1.6% $400 / Sq Ft
04/09/2024 04/09/24 Pending -- -- --
03/07/2024 03/07/24 For Sale $749,900 +14.5% $406 / Sq Ft
03/19/2021 03/19/21 Sold $655,000 +3.1% $355 / Sq Ft View Prior Sale
02/15/2021 02/15/21 Pending -- -- --
02/15/2021 02/15/21 For Sale $635,000 -- $344 / Sq Ft
Source: MetroList

Tax History

We collect this data history from publicly available records. To have your information removed, we recommend requesting removal directly through your county’s website.

Year Tax Paid Tax Assessment Tax Assessment Total Assessment is a certain percentage of the fair market value that is determined by local assessors to be the total taxable value of land and additions on the property. Land Improvement
2025 $8,302 $752,760 $204,000 $548,760
2024 $7,665 $695,090 $196,323 $498,767
2023 $7,531 $681,462 $192,474 $488,988
2022 $7,423 $668,100 $188,700 $479,400
2021 $4,644 $419,176 $120,414 $298,762
2020 $4,587 $414,879 $119,180 $295,699
2019 $4,510 $406,745 $116,844 $289,901
2018 $4,377 $396,770 $114,553 $282,217
2017 $5,253 $388,991 $112,307 $276,684
2016 $5,475 $381,364 $110,105 $271,259
2015 $5,320 $375,637 $108,452 $267,185
2014 $5,099 $368,280 $106,328 $261,952
Source: Public Records

Agents Affiliated with this Home

  • Section Image
  • Section Image
  • Section Image
See All Agents

Map

Source: MetroList

MLS Number: 224017908

MetroList

APN: 072-1320-022

Your Personal Tour Guide

Ask me questions while you tour the home.