
Barbara McPhail
Douglas Realty LLC
(410) 291-1444
15 Total Sales
1 in Braddock Heights
$569,900 Price
Estimated Value: $551,028
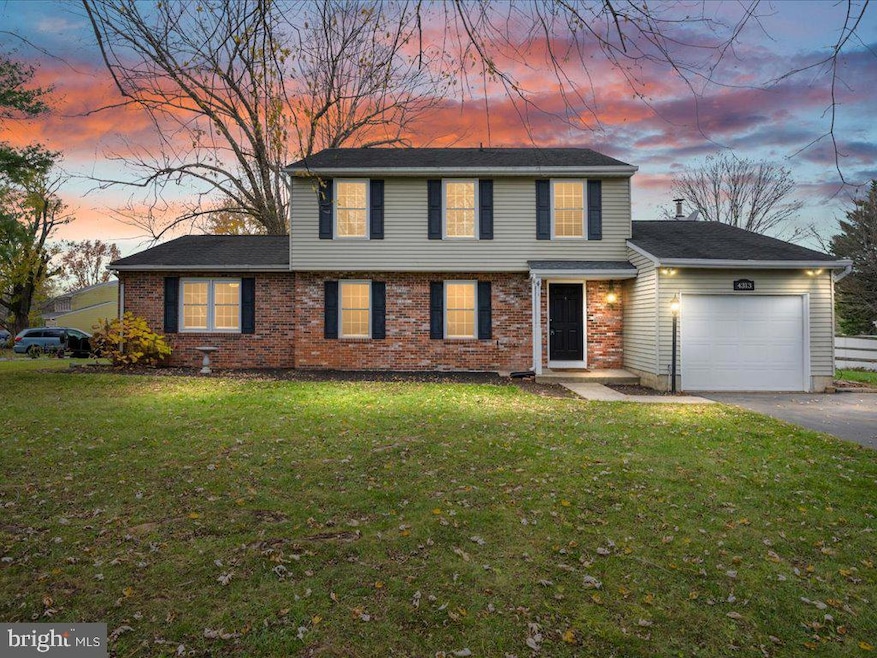






Great location on a large corner lot in a Frederick County, MD neighborhood. Improvements in the last year have been made in the kitchen to increase the Island size and take out a dividing wall. The hardwood floors have been sanded & finished and new LVL plank flooring was installed in the Master BR. The rooms are very spacious in this 5BR home with plenty of room to spread out. The main floor has a lovely living room, dining room w/ wainscoting, 2 bedrooms, (1 BR could be an office or made into a full bathroom) a large kitchen w/ granite counter tops, SS appliance & hallway to the half bath. Off of the kitchen is a sitting room/ breakfast nook. Take a glance through the double sliding glass doors to the large wooden deck out back for a great place to entertain, cook on the grill and watch sunsets. The fenced in backyard has plenty of room to run around and the whole lot is almost 1/2 acre. Upstairs has a full bathroom, primary bedroom with an ensuite bath, built in closet/ dressers, and 2 more large sized bedrooms all with large closet space. The basement has a finished area for that extra den/theatre room/ work out room and a possible extra bedroom. The Washer & Dryer come with the house in the laundry room where there is plenty of cabinet space, extra sink, countertop area &half bath. One more unfinished area in the basement with shelving for storage. This area in Frederick County has many golf courses, Restaurants and is a wonderful neighborhood for biking & walking, State Parks, great location to Rt 40 & 70
Last Agent to Sell the Property
(866) 987-3937 info@godouglasrealty.com Douglas Realty LLC License #655895 Listed on: 11/27/2024
Last Buyer's Agent
(410) 208-3500 oceanpines@penfedrealty.com Berkshire Hathaway HomeServices PenFed Realty - OP
We collect this data history from publicly available records. To have your information removed, we recommend requesting removal directly through your county’s website.
Barbara McPhail
Douglas Realty LLC
(410) 291-1444
15 Total Sales
1 in Braddock Heights
$569,900 Price
Lauren Seaton
Charis Realty Group
(240) 898-4133
83 Total Sales
2 in Braddock Heights
$480K - $590K Price Range
Shelley Eyler
Berkshire Hathaway HomeServices PenFed Realty
(240) 594-5798
86 Total Sales
3 in Braddock Heights
$400K - $1.3M Price Range
Bikle Metz Group
Keller Williams Realty Centre
(814) 747-5487
170 Total Sales
1 in Braddock Heights
$402,000 Price
Edwin Escarraman
Compass
(240) 221-5056
137 Total Sales
1 in Braddock Heights
$385,000 Price
Paul Katrivanos
RE/MAX Plus
(240) 571-2414
78 Total Sales
1 in Braddock Heights
$545,000 Price
We collect this data history from publicly available records. To have your information removed, we recommend requesting removal directly through your county’s website.
| Date | Buyer | Sale Price | Title Company |
|---|---|---|---|
| $569,900 | None Listed On Document | ||
| $530,000 | Wfg National Title | ||
| $460,000 | Crown Title Corporation | ||
| $359,999 | None Available | ||
| -- | -- | ||
| $352,500 | -- | ||
| $152,000 | -- |
We collect this data history from publicly available records. To have your information removed, we recommend requesting removal directly through your county’s website.
| Date | Status | Borrower | Loan Amount |
|---|---|---|---|
| Open | $541,405 | ||
| Previous Owner | $520,400 | ||
| Previous Owner | $400,200 | ||
| Previous Owner | $28,000 | ||
| Previous Owner | $342,000 | ||
| Previous Owner | $347,983 | ||
| Previous Owner | $321,100 | ||
| Previous Owner | $333,544 | ||
| Previous Owner | $334,875 | ||
| Previous Owner | $60,000 | ||
| Previous Owner | $202,000 |
We collect this data history from publicly available records. To have your information removed, we recommend requesting removal directly through your county’s website.
| Date | Event | Price | List to Sale | Price per Sq Ft | Prior Sale |
|---|---|---|---|---|---|
| 03/13/2025 03/13/25 | Sold | $569,900 | 0.0% | $200 / Sq Ft | |
| 01/19/2025 01/19/25 | Price Changed | $569,900 | -0.9% | $200 / Sq Ft | |
| 11/27/2024 11/27/24 | For Sale | $575,000 | +8.5% | $201 / Sq Ft | |
| 11/15/2023 11/15/23 | Sold | $530,000 | 0.0% | $186 / Sq Ft | View Prior Sale |
| 10/15/2023 10/15/23 | Pending | -- | -- | -- | |
| 10/13/2023 10/13/23 | For Sale | $530,000 | +15.2% | $186 / Sq Ft | |
| 08/10/2021 08/10/21 | Sold | $460,000 | +2.2% | $161 / Sq Ft | View Prior Sale |
| 07/08/2021 07/08/21 | Pending | -- | -- | -- | |
| 06/30/2021 06/30/21 | Price Changed | $450,000 | -4.2% | $158 / Sq Ft | |
| 06/21/2021 06/21/21 | Price Changed | $469,900 | -3.1% | $165 / Sq Ft | |
| 06/10/2021 06/10/21 | For Sale | $485,000 | +34.7% | $170 / Sq Ft | |
| 02/27/2018 02/27/18 | Sold | $359,999 | +2.0% | $103 / Sq Ft | View Prior Sale |
| 01/05/2018 01/05/18 | Pending | -- | -- | -- | |
| 01/02/2018 01/02/18 | For Sale | $352,900 | -- | $101 / Sq Ft |
We collect this data history from publicly available records. To have your information removed, we recommend requesting removal directly through your county’s website.
| Year | Tax Paid | Tax Assessment Tax Assessment Total Assessment is a certain percentage of the fair market value that is determined by local assessors to be the total taxable value of land and additions on the property. | Land | Improvement |
|---|---|---|---|---|
| 2026 | $5,396 | $479,200 | $113,100 | $366,100 |
| 2025 | $4,804 | $434,333 | ||
| 2024 | $4,804 | $389,467 | ||
| 2023 | $4,090 | $344,600 | $80,900 | $263,700 |
| 2022 | $3,913 | $329,300 | $0 | $0 |
| 2021 | $3,646 | $314,000 | $0 | $0 |
| 2020 | $3,589 | $298,700 | $69,200 | $229,500 |
| 2019 | $3,535 | $296,833 | $0 | $0 |
| 2018 | $3,457 | $294,967 | $0 | $0 |
| 2017 | $3,348 | $293,100 | $0 | $0 |
| 2016 | $3,805 | $280,700 | $0 | $0 |
| 2015 | $3,805 | $268,300 | $0 | $0 |
| 2014 | $3,805 | $255,900 | $0 | $0 |
Seller's Agent in 2025
Barbara McPhail
Douglas Realty LLC
(410) 251-7853
15 Total Sales
Buyer's Agent in 2025
Toni Cunningham
Berkshire Hathaway HomeServices PenFed Realty - OP
(301) 801-1985
19 Total Sales
Seller's Agent in 2023
Lynn Rambler
Charis Realty Group
(240) 409-1344
1 Total Sale
Buyer's Agent in 2023
Corey Campbell
EXP Realty, LLC
(410) 236-1339
198 Total Sales
Buyer Co-Listing Agent in 2023
Tanner Bair
EXP Realty, LLC
(443) 340-2173
2 Total Sales
D
Seller's Agent in 2021
David Canas
Fathom Realty
(240) 705-1309
17 Total Sales
Source: Bright MLS
MLS Number: MDFR2057146
APN: 03-132048
Disclaimer: Certain information contained herein is derived from information provided by parties other than Homes.com. All information provided is deemed reliable, but is not guaranteed to be accurate and should be independently verified.
The data relating to real estate for sale on this website appears in part through the BRIGHT Internet Data Exchange program, a voluntary cooperative exchange of property listing data between licensed real estate brokerage firms, and is provided by BRIGHT through a licensing agreement.
Listing information is from various brokers who participate in the Bright MLS IDX program and not all listings may be visible on the site.
The property information being provided on or through the website is for the personal, non-commercial use of consumers and such information may not be used for any purpose other than to identify prospective properties consumers may be interested in purchasing.
Some properties which appear for sale on the website may no longer be available because they are for instance, under contract, sold or are no longer being offered for sale.
Property information displayed is deemed reliable but is not guaranteed.
Copyright 2026 Bright MLS, Inc.
Ask me questions while you tour the home.