NOT LISTED FOR SALE

Estimated Value: $1,346,066

3 Beds
2 Baths
2,169 Sq Ft
$621/Sq Ft Est. Value

Sale Details

Date Sold: August 1, 2022

Last sale price $1,295,000 $597 Per Sq Ft

Est. 4% increase in value since last sale

Current estimated payment $7,536 / mo

17 Days on Market

Highlights

  • Private Pool
  • RV Access or Parking
  • Wood Flooring
  • Hopi Elementary School Rated A
  • Mountain View
  • Great Room

About This Home

As of August 2022

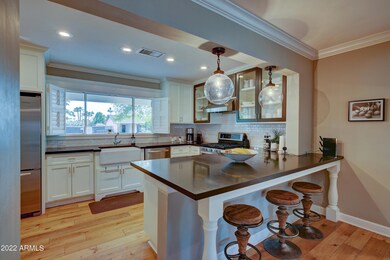
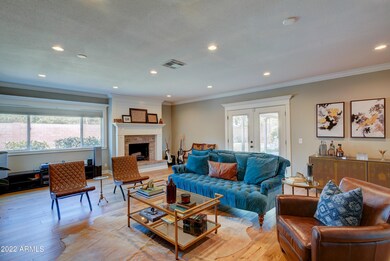
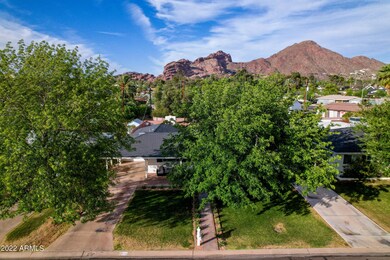
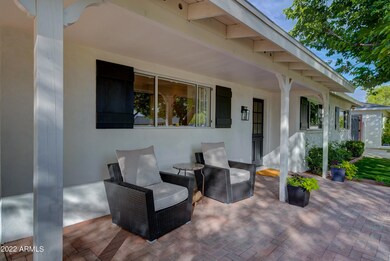
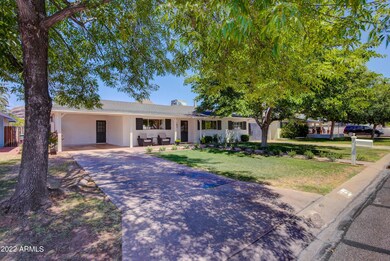
The Perfect Arcadia Ranch Home with views of Camelback Mountain located in the Hopi School District! As you enter this charming home you are greeted with rich updates - crown molding, wainscoting, beautiful hardwood floors. Natural sunlight fills the home. The kitchen features honed granite countertops, breakfast bar, farm sink, stainless steel appliances, on trend backsplash and a large pantry. The dining area is bright and airy with views out to Camelback Mountain. The spacious living room has a stunning fireplace with french doors leading to the backyard. Beautifully updated owner's bath gives a sense of calm as you start and end your day. Huge custom closet is a real treasure in the owners suite. The guest bedrooms are generously sized with plenty of closet space. Third bedroom is currently used as an office. Fabulous laundry room is a bonus!
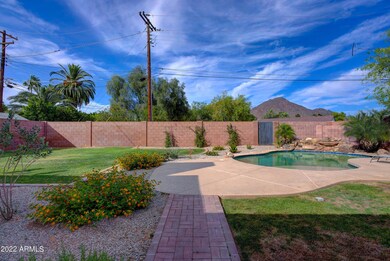
Soak in the views of Camelback Mountain while floating in the pool or enjoying the large backyard. Conveniently located close to The Henry, Buck and Ryder, Steak 44, LGO, Postinos, Ingos, Fashion Square, The Biltmore, Freeways, the Airport... Don't miss out on this beautifully updated Arcadia home!

Last Agent to Sell the Property

Christy Pylman

RETSY License #SA106091000 Listed on: 05/30/2022

RETSY

Last Buyer's Agent

Rachelle Jones

HomeSmart License #SA693706000

HomeSmart

Home Details

Home Type

  • Single Family

Est. Annual Taxes

  • $3,470

Year Built

  • Built in 1957

Lot Details

  • 9,026 Sq Ft Lot
  • Desert faces the back of the property
  • Front and Back Yard Sprinklers
  • Sprinklers on Timer
  • Private Yard
  • Grass Covered Lot

Home Design

  • Composition Roof
  • Block Exterior

Interior Spaces

  • 2,169 Sq Ft Home
  • 1-Story Property
  • Ceiling height of 9 feet or more
  • Double Pane Windows
  • Great Room
  • Living Room with Fireplace
  • Formal Dining Room
  • Mountain Views

Kitchen

  • Breakfast Bar
  • Gas Oven
  • Gas Range
  • Gas Stub for Range
  • Built-In Microwave
  • Dishwasher
  • Granite Countertops
  • Disposal

Flooring

  • Wood
  • Carpet
  • Stone

Bedrooms and Bathrooms

  • 3 Bedrooms
  • Walk-In Closet
  • 2 Bathrooms
  • Double Vanity
  • Private Water Closet

Laundry

  • Laundry in unit
  • Dryer
  • Washer

Parking

  • 4 Open Parking Spaces
  • 1 Carport Space
  • RV Access or Parking

Outdoor Features

  • Private Pool
  • Covered Patio or Porch

Schools

  • Hopi Elementary School
  • Ingleside Middle School
  • Arcadia High School

Utilities

  • Central Air
  • Heating System Uses Natural Gas
  • Programmable Thermostat
  • Gas Water Heater
  • High Speed Internet
  • Cable TV Available

Additional Features

  • No Interior Steps
  • North or South Exposure

Community Details

  • No Home Owners Association
  • Association fees include no fees
  • Regents Park Subdivision

Listing and Financial Details

  • Tax Lot 57
  • Assessor Parcel Number 171-35-057

Home Details

Home Type

Single Family

Est. Annual Taxes

$3,470

Year Built

Built in 1957

Lot Details

9,026 Sq Ft Lot

Listing Details

  • Cross Street: 44th Street and Camelback Road
  • Property Type: Residential
  • Ownership: Fee Simple
  • Recreation Center Fee 2: N
  • Recreation Center Fee: N
  • Updated Heating or Cooling Units: Full
  • Items Updated Ht Cool Yr Updated: 2013
  • Separate Den Office Sep Den Office: N
  • Year Built: 1957
  • Tax Year: 2021
  • Property Sub Type: Single Family Residence
  • Horses: No
  • Lot Size Acres: 0.21
  • Subdivision Name: Regents Park
  • Architectural Style: Ranch
  • Property Attached Yn: No
  • General Property Description:PriceSqFt: 597.05
  • Const - Finish:Const - Finish: Painted
  • Cooling:Cooling: Central Air, Programmable Thmstat
  • Other Rooms:Other Rooms: Great Room
  • Technology:Technology: Pre-Wire Sat Dish, Cable TV Avail, High Speed Internet
  • Plumbing:Plumbing: Gas Hot Water Heater
  • Special Features: None

Interior Features

  • Flooring: Carpet, Stone, Wood
  • Basement YN: No
  • Spa Features: None
  • Appliances: Dishwasher, Disposal, Refrigerator, Gas Stub for Range, Microwave, Gas Oven, Gas Range, Washer, Dryer
  • Total Bedrooms: 3
  • Fireplace Features: Living Room
  • Fireplaces: 1
  • Fireplace: Yes
  • Interior Amenities: 3/4 Bath Master Bdrm, Double Vanity, Breakfast Bar, Pantry, Granite Counters, Non-laminate Counter, High Speed Internet, Master Downstairs, 9+ Flat Ceilings, No Interior Steps
  • Living Area: 2169.0
  • Stories: 1
  • Window Features: Dual Pane
  • Additional Bedroom:Additional Bedroom: Master Bedroom Walk-in Closet
  • Dining Area:Dining Area: Formal, Breakfast Bar
  • Interior Features:Interior Features: 9+ Flat Ceilings, No Interior Steps
  • Kitchen Features:Kitchen Features: Dishwasher, Disposal, Refrigerator, Pantry, Gas Stub for Range, Built-in Microwave, Granite Counters, Non-laminate Counter, Gas Oven, Gas Range
  • Laundry:Laundry: Washer Included, Dryer Included, Inside, Gas Dryer Hookup
  • Master Bathroom:Master Bathroom: 3/4 Bath Master Bdrm, Double Vanity, Private Toilet Room
  • Master Bedroom:Master Bedroom: Downstairs
  • Window Features:Window Features: Dual Pane

Exterior Features

  • Fencing: Block
  • Exterior Features: Private Yard
  • Lot Features: North/South Exposure, Desert Back, Sprinklers In Front, Sprinklers In Rear, Grass Front, Grass Back, Auto Timer H2O Front, Auto Timer H2O Back
  • Pool Private: Yes
  • View: Mountain(s)
  • Disclosures: Seller Discl Avail, Agency Discl Req
  • Construction Type: Block, Painted
  • Patio And Porch Features: Patio, Covered Patio(s)
  • Roof: Composition
  • General Property Description:Community Pool YN2: No
  • General Property Description:Private Pool YN2: Yes

Garage/Parking

  • Total Covered Spaces: 1.0
  • Parking Features: RV Gated
  • Attached Garage: No
  • Carport Spaces: 1.0
  • Open Parking Spaces: 4.0

Utilities

  • Cooling: Central Air, Programmable Thmstat
  • Heating: Natural Gas
  • Laundry Features: Inside, Gas Dryer Hookup
  • Cooling Y N: Yes
  • Heating Yn: Yes
  • Water Source: Public
  • Utilities:Utilities: SRP, SW Gas

Condo/Co-op/Association

  • Association: No

Association/Amenities

  • Association Fees:PAD Fee YN2: N
  • Association Fees:Cap ImprovementImpact Fee _percent_: $
  • Association Fees:Cap ImprovementImpact Fee 2 _percent_: $

Fee Information

  • Association Fee Includes: No Fees

Schools

  • Elementary School: Hopi Elementary School
  • High School: Arcadia High School
  • Junior High Dist: Scottsdale Unified District
  • Middle Or Junior School: Ingleside Middle School

Lot Info

  • Land Lease: No
  • Lot Size Sq Ft: 9026.0
  • Parcel #: 171-35-057

Building Info

  • Builder Name: Unknown

Tax Info

  • Tax Annual Amount: 3470.0
  • Tax Book Number: 171.0
  • Tax Lot: 57
  • Tax Map Number: 35.0

Ownership History

We collect this data history from publicly available records. To have your information removed, we recommend requesting removal directly through your county’s website.

Date Name Owned For Owner Type

Purchase Details

Listed on
May 30, 2022
Closed on
Jun 24, 2022
Sold by
Bought by
Seller's Agent
Christy Pylman
RETSY
Buyer's Agent
Rachelle Jones
HomeSmart
List Price
$1,295,000
Sold Price
$1,295,000
Current Estimated Value
$1,346,066

Home Financials for this Owner

Home Financials are based on the most recent Mortgage that was taken out on this home.
Estimated Appreciation
$51,066
Avg. Annual Appreciation
0.99%
Original Mortgage
$1,100,750
Interest Rate
0.0578%
Mortgage Type
New Conventional

Purchase Details

Listed on
Aug 17, 2016
Closed on
Aug 23, 2016
Sold by
Bought by
Seller's Agent
Doug Hill
Coldwell Banker Realty
Buyer's Agent
Bryce Lugo
eXp Realty
List Price
$640,000
Sold Price
$635,000
Premium/Discount to List
-$5,000
-0.78%

Home Financials for this Owner

Home Financials are based on the most recent Mortgage that was taken out on this home.
Avg. Annual Appreciation
13.00%
Original Mortgage
$154,436
Interest Rate
0.0346%
Mortgage Type
Credit Line Revolving

Purchase Details

Listed on
May 25, 2013
Closed on
Aug 18, 2013
Sold by
Bought by
Seller's Agent
Geno Ross
West USA Realty
Buyer's Agent
Doug Hill
Coldwell Banker Realty
List Price
$629,900
Sold Price
$603,500
Premium/Discount to List
-$26,400
-4.19%

Home Financials for this Owner

Home Financials are based on the most recent Mortgage that was taken out on this home.
Avg. Annual Appreciation
1.64%
Original Mortgage
$417,000
Interest Rate
0.0428%
Mortgage Type
New Conventional

Purchase Details

Listed on
Dec 19, 2012
Closed on
Feb 11, 2013
Sold by
Bought by
Seller's Agent
Diane Mark
Showplace Properties, Inc
Buyer's Agent
Geno Ross
West USA Realty
List Price
$459,000
Sold Price
$429,000
Premium/Discount to List
-$30,000
-6.54%

Home Financials for this Owner

Home Financials are based on the most recent Mortgage that was taken out on this home.
Avg. Annual Appreciation
95.27%
Original Mortgage
$409,000
Interest Rate
0.0329%
Mortgage Type
New Conventional

Purchase Details

Closed on
May 21, 1998
Sold by
Bought by
Source: Public Records
Create a Home Valuation Report for This Property
The Home Valuation Report is an in-depth analysis detailing your home's value as well as a comparison with similar homes in the area

Home Values in the Area

Source: Public Records

Average Home Value in this Area


Source: Public Records

Purchase History

We collect this data history from publicly available records. To have your information removed, we recommend requesting removal directly through your county’s website.

Date Buyer Sale Price Title Company
$1,295,000 Premier Title
$635,000 Lawyers Title Of Arizona Inc
$603,500 Magnus Title Agency
$429,000 Equity Title Agency Inc
-- --
Source: Public Records

Mortgage History

We collect this data history from publicly available records. To have your information removed, we recommend requesting removal directly through your county’s website.

Date Status Borrower Loan Amount
Closed $1,100,750
Closed $600,000
Closed $154,436
Closed $417,000
Closed $417,000
Closed $409,000
Source: Public Records

Property History

We collect this data history from publicly available records. To have your information removed, we recommend requesting removal directly through your county’s website.

Date Event Price List to Sale Price per Sq Ft Prior Sale
08/01/2022 08/01/22 Sold $1,295,000 0.0% $597 / Sq Ft
06/07/2022 06/07/22 Pending -- -- --
05/21/2022 05/21/22 For Sale $1,295,000 +103.9% $597 / Sq Ft
10/03/2016 10/03/16 Sold $635,000 -0.8% $248 / Sq Ft View Prior Sale
08/18/2016 08/18/16 Pending -- -- --
08/17/2016 08/17/16 For Sale $640,000 +6.0% $250 / Sq Ft
08/19/2013 08/19/13 Sold $603,500 -1.9% $284 / Sq Ft View Prior Sale
07/22/2013 07/22/13 Pending -- -- --
06/24/2013 06/24/13 Price Changed $614,900 -2.4% $290 / Sq Ft
05/25/2013 05/25/13 For Sale $629,900 +46.8% $297 / Sq Ft
02/14/2013 02/14/13 Sold $429,000 -2.9% $202 / Sq Ft View Prior Sale
02/08/2013 02/08/13 Pending -- -- --
01/25/2013 01/25/13 Price Changed $442,000 -3.7% $208 / Sq Ft
12/19/2012 12/19/12 For Sale $459,000 -- $216 / Sq Ft
Source: Arizona Regional Multiple Listing Service (ARMLS)

Tax History

We collect this data history from publicly available records. To have your information removed, we recommend requesting removal directly through your county’s website.

Year Tax Paid Tax Assessment Tax Assessment Total Assessment is a certain percentage of the fair market value that is determined by local assessors to be the total taxable value of land and additions on the property. Land Improvement
2025 $3,696 $51,966 -- --
2024 $3,427 $49,492 -- --
2023 $3,427 $77,830 $15,560 $62,270
2022 $3,301 $55,200 $11,040 $44,160
2021 $3,470 $51,180 $10,230 $40,950
2020 $3,415 $49,570 $9,910 $39,660
2019 $3,299 $46,200 $9,240 $36,960
2018 $3,195 $44,730 $8,940 $35,790
2017 $3,031 $46,280 $9,250 $37,030
2016 $2,761 $41,820 $8,360 $33,460
2015 $2,186 $44,600 $8,920 $35,680
Source: Public Records

Agents Affiliated with this Home

  • Section Image
  • Section Image
  • Section Image
  • Section Image
  • Section Image
  • Section Image
See All Agents

Map

Source: Arizona Regional Multiple Listing Service (ARMLS)

MLS Number: 6404054

Arizona Regional Multiple Listing Service (ARMLS)

APN: 171-35-057

Your Personal Tour Guide

Ask me questions while you tour the home.