NOT LISTED FOR SALE

Estimated Value: $1,136,011

5 Beds
3 Baths
2,802 Sq Ft
$405/Sq Ft Est. Value

Sale Details

Date Sold: June 17, 2025

Last sale price $1,150,000 $410 Per Sq Ft

Est. 1% decrease in value since last sale

Current estimated payment $6,415 / mo

27 Days on Market

Highlights

  • Private Pool
  • 0.41 Acre Lot
  • Great Room
  • Sequoya Elementary School Rated A
  • Wood Flooring
  • No HOA

About This Home

As of June 2025





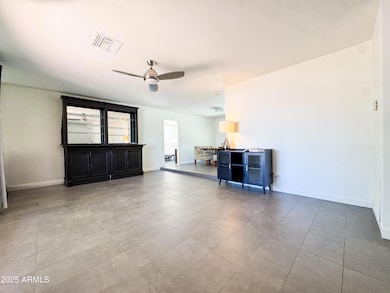
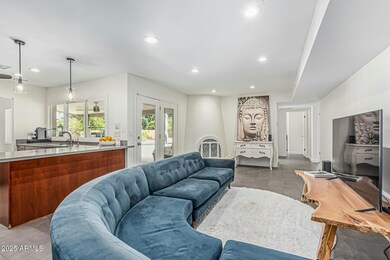
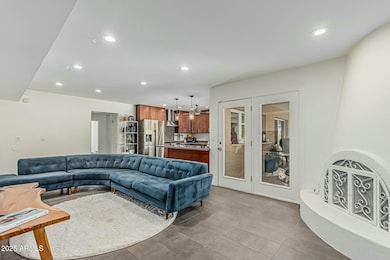
Nestled on nearly half an acre in one of Phoenix's most coveted neighborhoods, this 5-bed, 3-bath gem offers space, privacy, and unmatched versatility. Located just minutes from the Phoenix Mountain Preserve, Paradise Valley Mall, and the 51, the home sits on a quiet, tree-lined street that feels like your own desert retreat. A standout feature is the attached guest house with its own private yard and entrance—perfect for hosting visitors or generating income as a successful Airbnb. The property also includes a detached pool house, ideal for entertaining or relaxing. The lush backyard is a true oasis, complete with mature citrus trees, a grassy lawn, and a sparkling pool. Opportunities like this are rare—don't miss your chance to make it yours.

Last Agent to Sell the Property

Tyler Davis

Real Broker License #SA688422000 Listed on: 04/24/2025

Co-Listed By

Pablo Arellano

Real Broker License #SA674989000

Last Buyer's Agent

Michele Moirano

West USA Realty License #SA626000000

West USA Realty

Home Details

Home Type

  • Single Family

Est. Annual Taxes

  • $2,785

Year Built

  • Built in 1974

Lot Details

  • 17,870 Sq Ft Lot
  • Front and Back Yard Sprinklers
  • Sprinklers on Timer
  • Grass Covered Lot

Parking

  • 2 Car Garage

Home Design

  • Composition Roof
  • Block Exterior

Interior Spaces

  • 2,802 Sq Ft Home
  • 1-Story Property
  • Ceiling Fan
  • Double Pane Windows
  • Family Room with Fireplace
  • Great Room
  • Open Floorplan
  • Formal Dining Room

Kitchen

  • Breakfast Bar
  • Gas Oven
  • Gas Range
  • Dishwasher
  • Disposal

Flooring

  • Wood
  • Tile

Bedrooms and Bathrooms

  • 5 Bedrooms
  • Split Bedroom Floorplan
  • Walk-In Closet
  • Remodeled Bathroom
  • Primary Bathroom is a Full Bathroom
  • Double Vanity

Laundry

  • Laundry in unit
  • Dryer
  • Washer

Pool

  • Private Pool
  • Diving Board

Outdoor Features

  • Covered Patio or Porch
  • Outdoor Storage
  • Playground

Schools

  • Sequoya Elementary School
  • Cocopah Middle School
  • Chaparral High School

Utilities

  • Central Air
  • Heating Available
  • Water Softener Leased
  • High Speed Internet
  • Cable TV Available

Additional Features

  • North or South Exposure
  • Separate Entry Quarters

Listing and Financial Details

  • Tax Lot 41
  • Assessor Parcel Number 167-68-042

Community Details

Overview

  • No Home Owners Association
  • Association fees include no fees
  • Paradise Valley Palms Subdivision

Recreation

  • Community Playground
  • Bike Trail

Home Details

Home Type

Single Family

Est. Annual Taxes

$2,785

Year Built

Built in 1974

Lot Details

0.41 Acres

Parking

2

Listing Details

  • Cross Street: Shea Blvd. & 44th Street
  • Property Type: Residential
  • Ownership: Fee Simple
  • Recreation Center Fee 2: N
  • Recreation Center Fee: N
  • Updated Partial or Full Bathrooms: Partial
  • Bathrooms Year Updated: 2018
  • Updated Pool: Full
  • Items Updated Pool Yr Updated: 2018
  • Separate Den Office Sep Den Office: Y
  • Year Built: 1974
  • Tax Year: 2024
  • Property Sub Type: Single Family Residence
  • Horses: No
  • Lot Size Acres: 0.41
  • Co List Office Mls Id: realbr019
  • Co List Office Phone: 480-359-6519
  • Subdivision Name: Paradise Valley Palms
  • Architectural Style: Ranch
  • Property Attached Yn: No
  • General Property Description:PriceSqFt: 410.42
  • Const - Finish:Const - Finish: Painted
  • Cooling:Cooling: Ceiling Fan(s), Central Air
  • Other Rooms:Other Rooms: Family Room, Great Room, Guest Qtrs-Sep Entrn
  • Technology:Technology: Cable TV Avail, High Speed Internet
  • Special Features: None

Interior Features

  • Flooring: Tile, Wood
  • Basement YN: No
  • Spa Features: None
  • Appliances: Dishwasher, Disposal, Gas Oven, Gas Range, Washer, Dryer, Water Softener Rented
  • Total Bedrooms: 5
  • Fireplace Features: Family Room
  • Fireplaces: 1
  • Fireplace: Yes
  • Interior Amenities: Full Bth Master Bdrm, Double Vanity, Breakfast Bar, Pantry, Non-laminate Counter, High Speed Internet
  • Living Area: 2802.0
  • Stories: 1
  • Window Features: Dual Pane
  • Additional Bedroom:Additional Bedroom: Separate Bedroom Exit, Master Bedroom Walk-in Closet
  • Dining Area:Dining Area: Formal, Dining in LR/GR, Dining in FR, Breakfast Bar
  • Interior Features:Interior Features: Water Softener Rented, Soft Water Loop
  • Kitchen Features:Kitchen Features: Dishwasher, Disposal, Pantry, Non-laminate Counter, Gas Oven, Gas Range
  • Laundry:Laundry: Washer Included, Dryer Included, Inside
  • Master Bathroom:Master Bathroom: Full Bth Master Bdrm, Double Vanity
  • Master Bedroom:Master Bedroom: Split
  • Window Features:Window Features: Dual Pane

Exterior Features

  • Fencing: Block
  • Exterior Features: Storage, Playground
  • Lot Features: North/South Exposure, Sprinklers In Front, Sprinklers In Rear, Grass Front, Grass Back, Auto Timer H2O Front, Auto Timer H2O Back
  • Pool Features: Diving Pool
  • Pool Private: Yes
  • Disclosures: Seller Discl Avail, Agency Discl Req
  • Construction Type: Block, Painted
  • Patio And Porch Features: Covered Patio(s)
  • Roof: Composition
  • General Property Description:Community Pool YN2: No
  • General Property Description:Private Pool YN2: Yes
  • Private Pool Features:Private Pool Features: Diving Pool

Garage/Parking

  • Total Covered Spaces: 2.0
  • Parking Features: Separate Strge Area
  • Attached Garage: No
  • Garage Spaces: 2.0
  • Open Parking Spaces: 2.0

Utilities

  • Cooling: Ceiling Fan(s), Central Air
  • Heating: Electric
  • Laundry Features: Inside
  • Cooling Y N: Yes
  • Heating Yn: Yes
  • Water Source: Public
  • Utilities:Utilities: APS, SW Gas

Condo/Co-op/Association

  • Community Features: Playground, Biking/Walking Path
  • Association: No

Association/Amenities

  • Association Fees:PAD Fee YN2: N
  • Association Fees:Cap ImprovementImpact Fee _percent_: $
  • Association Fees:Cap ImprovementImpact Fee 2 _percent_: $

Fee Information

  • Association Fee Includes: No Fees

Schools

  • Elementary School: Sequoya Elementary School
  • High School: Chaparral High School
  • Junior High Dist: Scottsdale Unified District
  • Middle Or Junior School: Cocopah Middle School

Lot Info

  • Land Lease: No
  • Lot Size Sq Ft: 17870.0
  • Parcel #: 167-68-042

Building Info

  • Builder Name: Unknown

Tax Info

  • Tax Annual Amount: 2785.0
  • Tax Book Number: 167.0
  • Tax Lot: 41
  • Tax Map Number: 68.0

Ownership History

We collect this data history from publicly available records. To have your information removed, we recommend requesting removal directly through your county’s website.

Date Name Owned For Owner Type

Purchase Details

Listed on
Apr 24, 2025
Closed on
Jun 10, 2025
Sold by
Bought by
Seller's Agent
Tyler Davis
Real Broker
Buyer's Agent
Michele Moirano
West USA Realty
List Price
$1,250,000
Sold Price
$1,150,000
Premium/Discount to List
-$100,000
-8%
Views
27
Current Estimated Value
$1,136,011

Home Financials for this Owner

Home Financials are based on the most recent Mortgage that was taken out on this home.
Estimated Appreciation
-$13,989
Avg. Annual Appreciation
-1.12%
Original Mortgage
$912,000
Interest Rate
0.0525%
Mortgage Type
New Conventional

Purchase Details

Closed on
Mar 7, 2025
Sold by
Bought by

Purchase Details

Closed on
Aug 23, 2023
Sold by
Bought by

Purchase Details

Listed on
Jan 5, 2015
Closed on
Feb 16, 2015
Sold by
Bought by
Seller's Agent
Abha Garg
AZ Brokerage Holdings, LLC
Buyer's Agent
Melissa Schwartz
Realty ONE Group
List Price
$455,000
Sold Price
$455,000

Home Financials for this Owner

Home Financials are based on the most recent Mortgage that was taken out on this home.
Avg. Annual Appreciation
8.34%
Original Mortgage
$68,250
Interest Rate
0.0357%
Mortgage Type
Unknown

Purchase Details

Closed on
Jan 12, 2007
Sold by
Bought by

Home Financials for this Owner

Home Financials are based on the most recent Mortgage that was taken out on this home.
Original Mortgage
$448,000
Interest Rate
0.061%
Mortgage Type
New Conventional

Purchase Details

Closed on
Aug 9, 2004
Sold by
Bought by

Purchase Details

Closed on
Mar 11, 2004
Sold by
Bought by

Home Financials for this Owner

Home Financials are based on the most recent Mortgage that was taken out on this home.
Original Mortgage
$259,200
Interest Rate
0.0437%
Mortgage Type
New Conventional

Purchase Details

Closed on
Jun 9, 2000
Sold by
Bought by

Purchase Details

Closed on
Oct 23, 1998
Sold by
Bought by
Source: Public Records
Create a Home Valuation Report for This Property
The Home Valuation Report is an in-depth analysis detailing your home's value as well as a comparison with similar homes in the area

Home Values in the Area

Source: Public Records

Average Home Value in this Area


Source: Public Records

Purchase History

We collect this data history from publicly available records. To have your information removed, we recommend requesting removal directly through your county’s website.

Date Buyer Sale Price Title Company
-- Chicago Title Agency
$1,140,000 Chicago Title Agency
-- None Listed On Document
$455,000 Stewart Title & Trust Of Pho
$560,000 Ticor Title Agency Of Az Inc
$395,000 North American Title Co
-- Chicago Title Insurance Co
-- --
$223,000 Chicago Title Insurance Co
Source: Public Records

Mortgage History

We collect this data history from publicly available records. To have your information removed, we recommend requesting removal directly through your county’s website.

Date Status Borrower Loan Amount
Open $912,000
Previous Owner $103,400
Previous Owner $68,250
Previous Owner $364,000
Previous Owner $300,000
Previous Owner $448,000
Previous Owner $350,000
Previous Owner $259,200
Source: Public Records

Property History

We collect this data history from publicly available records. To have your information removed, we recommend requesting removal directly through your county’s website.

Date Event Price List to Sale Price per Sq Ft Prior Sale
06/17/2025 06/17/25 Sold $1,150,000 -8.0% $410 / Sq Ft
04/24/2025 04/24/25 For Sale $1,250,000 +174.7% $446 / Sq Ft
02/19/2015 02/19/15 Sold $455,000 0.0% $162 / Sq Ft View Prior Sale
01/09/2015 01/09/15 Pending -- -- --
01/05/2015 01/05/15 For Sale $455,000 -- $162 / Sq Ft
Source: Arizona Regional Multiple Listing Service (ARMLS)

Tax History

We collect this data history from publicly available records. To have your information removed, we recommend requesting removal directly through your county’s website.

Year Tax Paid Tax Assessment Tax Assessment Total Assessment is a certain percentage of the fair market value that is determined by local assessors to be the total taxable value of land and additions on the property. Land Improvement
2025 $2,913 $40,958
2024 $2,701 $39,007
2023 $2,701 $61,910 $12,380 $49,530
2022 $2,602 $47,200 $9,440 $37,760
2021 $2,735 $44,530 $8,900 $35,630
2020 $2,691 $42,120 $8,420 $33,700
2019 $2,600 $38,530 $7,700 $30,830
2018 $2,518 $36,330 $7,260 $29,070
2017 $2,389 $35,160 $7,030 $28,130
2016 $2,324 $33,070 $6,610 $26,460
2015 $2,136 $31,220 $6,240 $24,980
Source: Public Records

Agents Affiliated with this Home

  • Section Image
  • Section Image
  • Section Image
  • Section Image
See All Agents

Map

Source: Arizona Regional Multiple Listing Service (ARMLS)

MLS Number: 6856255

Arizona Regional Multiple Listing Service (ARMLS)

APN: 167-68-042

Your Personal Tour Guide

Ask me questions while you tour the home.