
Seller's Agent in 2025
Jacqueline Barnett
Brownstone Realty Group
(317) 657-3191
6 in this area
92 Total Sales


Estimated Value: $320,240
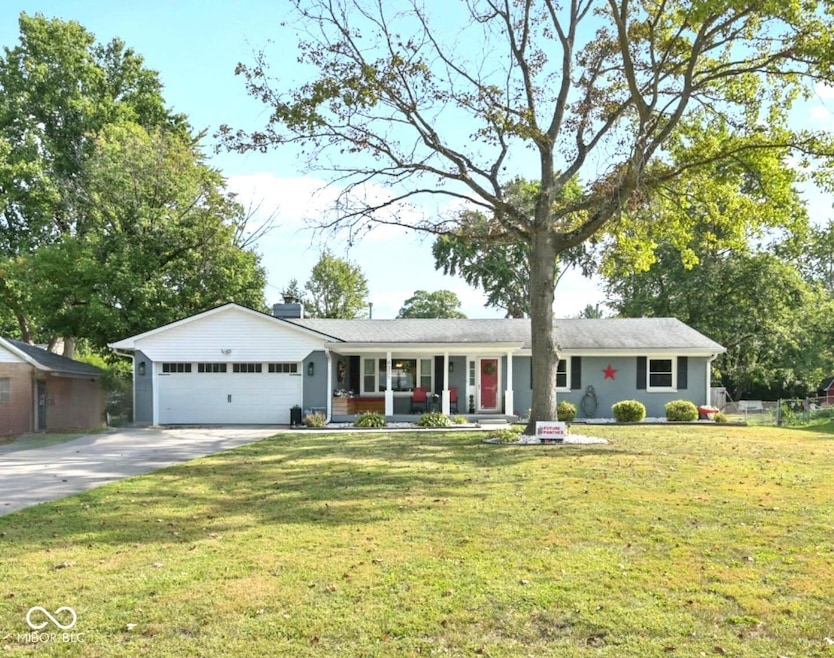
MOTIVATED SELLER! Home Warranty, Lender Incentive (ask agent). Prepare to be delighted by this single family ranch home that has charm and curb appeal. This is not just a house; it's a happy place, ready to embrace its new owners with open arms. 3/BR 2/BA offers 2 living spaces, a work station and an outdoor space that is simply AMAZING! Great curb appeal with a front porch with seating and storage. You enter the home and are met with hardwood floors and an open kitchen that easily allows you to engage with guests. The family room has a fireplace and leads to the backyard with an oversized deck, huge backyard, two sheds and a fire pit. Master bedroom has an ensuite and double sinks in the guest bathroom. For an added bonus, there is a built-in work/study station all ready with electrical and media outlets. Ample size garage enough space for a vehicle, storage and the garage is Heated! Roof and furnace both are 11 yrs old, A/C 2024, Windows 2022, both Bathrooms updated in 2022, Outbuilding/Shed 2022, Deck 2020, Water Heater valve was replaced in 2024 and a new driveway in 2022. To top it all off it is conveniently located, this home is a Must Visit, so what are you waiting for schedule your showing TODAY!
Last Agent to Sell the Property
Brownstone Realty Group Brokerage Email: info@brownstoneindy.com License #RB14047767 Listed on: 09/17/2025
We collect this data history from publicly available records. To have your information removed, we recommend requesting removal directly through your county’s website.
We collect this data history from publicly available records. To have your information removed, we recommend requesting removal directly through your county’s website.
| Date | Buyer | Sale Price | Title Company |
|---|---|---|---|
| -- | Quality Title | ||
| -- | Ata National Title | ||
| -- | First American Title Ins Co |
We collect this data history from publicly available records. To have your information removed, we recommend requesting removal directly through your county’s website.
| Date | Status | Borrower | Loan Amount |
|---|---|---|---|
| Open | $283,500 | ||
| Previous Owner | $176,800 | ||
| Previous Owner | $146,000 | ||
| Previous Owner | $144,000 | ||
| Previous Owner | $132,554 | ||
| Previous Owner | $128,910 | ||
| Previous Owner | $127,500 | ||
| Previous Owner | $70,000 |
We collect this data history from publicly available records. To have your information removed, we recommend requesting removal directly through your county’s website.
| Date | Event | Price | List to Sale | Price per Sq Ft |
|---|---|---|---|---|
| 12/08/2025 12/08/25 | Sold | $315,000 | -1.5% | $200 / Sq Ft |
| 10/26/2025 10/26/25 | Pending | -- | -- | -- |
| 10/16/2025 10/16/25 | Price Changed | $319,900 | -1.4% | $203 / Sq Ft |
| 10/01/2025 10/01/25 | Price Changed | $324,500 | -3.1% | $206 / Sq Ft |
| 09/12/2025 09/12/25 | For Sale | $335,000 | 0.0% | $213 / Sq Ft |
| 04/13/2021 04/13/21 | Rented | -- | -- | -- |
| 03/14/2021 03/14/21 | Under Contract | -- | -- | -- |
| 01/31/2000 01/31/00 | For Rent | $1,095 | -- | -- |
We collect this data history from publicly available records. To have your information removed, we recommend requesting removal directly through your county’s website.
| Year | Tax Paid | Tax Assessment Tax Assessment Total Assessment is a certain percentage of the fair market value that is determined by local assessors to be the total taxable value of land and additions on the property. | Land | Improvement |
|---|---|---|---|---|
| 2025 | $2,072 | $183,700 | $39,000 | $144,700 |
| 2024 | $2,130 | $180,500 | $39,000 | $141,500 |
| 2023 | $2,130 | $180,500 | $39,000 | $141,500 |
| 2022 | $2,403 | $180,500 | $39,000 | $141,500 |
| 2021 | $1,810 | $146,700 | $27,000 | $119,700 |
| 2020 | $1,543 | $135,100 | $27,000 | $108,100 |
| 2019 | $1,449 | $135,100 | $27,000 | $108,100 |
| 2018 | $1,514 | $141,400 | $27,000 | $114,400 |
| 2017 | $1,471 | $140,100 | $27,000 | $113,100 |
| 2016 | $1,178 | $124,900 | $27,000 | $97,900 |
| 2014 | $970 | $124,200 | $27,000 | $97,200 |
| 2013 | $1,030 | $124,200 | $27,000 | $97,200 |
Seller's Agent in 2025
Jacqueline Barnett
Brownstone Realty Group
(317) 657-3191
6 in this area
92 Total Sales
D
Buyer's Agent in 2025
Debra Altman-foley
Three Birds Realty
(317) 418-4599
2 in this area
40 Total Sales
J
Seller's Agent in 2021
Judy Gray
R
Buyer's Agent in 2021
Richard Schulte
Schulte and Associates, Inc
Source: MIBOR Broker Listing Cooperative®
MLS Number: 22063690
APN: 49-06-16-107-023.000-800
Disclaimer: Certain information contained herein is derived from information provided by parties other than Homes.com. All information provided is deemed reliable, but is not guaranteed to be accurate and should be independently verified.
All data is obtained from various sources and may not have been verified by broker or MLS GRID. Supplied Open House Information is subject to change without notice. All information should be independently reviewed and verified for accuracy. Properties may or may not be listed by the office/agent presenting the information. Some IDX listings have been excluded from this website.
Listings courtesy of MIBOR Broker Listing Cooperative® as distributed by MLS GRID.
Based on information submitted to the MLS GRID
Ask me questions while you tour the home.