
Lora Reynolds
Responds Quickly
Epique Inc
(833) 611-1458
706 Total Sales
4 in Snacks/Guion Creek
$85K - $315K Price Range


Estimated Value: $313,489
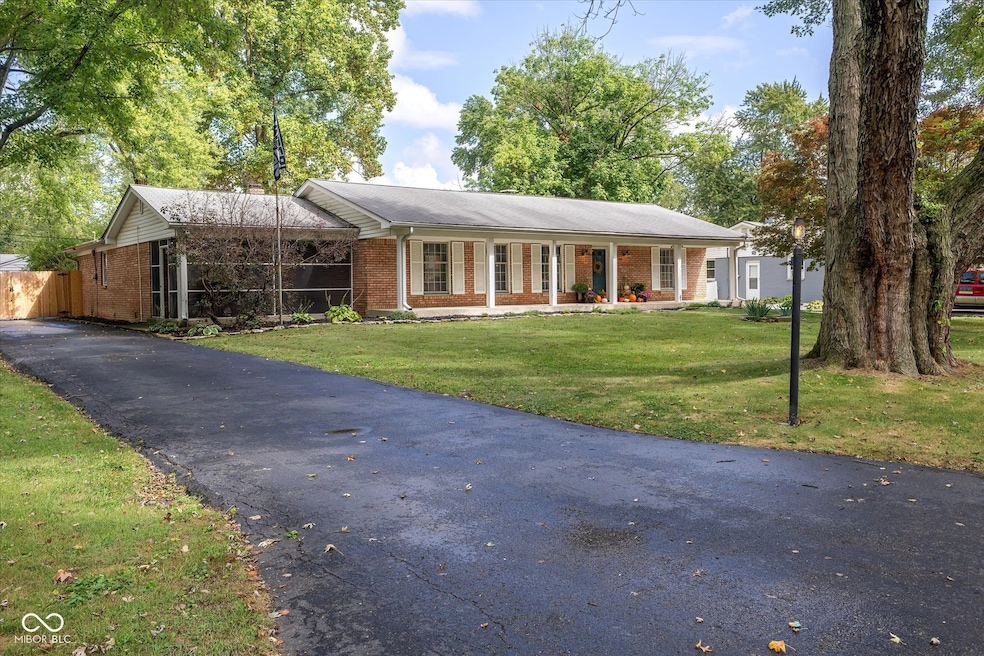
Experience the perfect blend of modern living & timeless charm in this stunning home located in the highly sought-after Northern Estates. From the moment you approach the welcoming covered front porch, which spans the entire length of the house, you'll feel right at home. Step inside and be greeted by a spacious, open-concept living, the perfect living space and updated kitchen, flooded with natural light from oversized windows and featuring elegant hardwood floors. The gourmet kitchen is a chef's dream, boasting expansive quartz countertops, high-end appliances, and beautiful cabinetry. The large bar and abundant storage space make this kitchen as functional as it is stylish. Convenience meets design with the thoughtfully crafted mudroom, featuring matching built-in cabinetry. It offers access to a screened-in porch, perfect for relaxing, and attached garage for easy rear access. Outside, the fully fenced backyard provides privacy, yet is perfect for entertaining with plenty of space. Your new home is ideally situated just minutes from Broad Ripple and downtown Indianapolis, making it perfect for those who desire both a peaceful retreat and proximity to the city.
Last Agent to Sell the Property
Keller Williams Indy Metro Partners Brokerage Email: denisobrien.kw@gmail.com License #RB14047311 Listed on: 09/25/2024
Co-Listed By
eXp Realty LLC Brokerage Email: denisobrien.kw@gmail.com License #RB22002009
Last Buyer's Agent
Danielle Maynard
eXp Realty, LLC
We collect this data history from publicly available records. To have your information removed, we recommend requesting removal directly through your county’s website.
Lora Reynolds
Epique Inc
(833) 611-1458
706 Total Sales
4 in Snacks/Guion Creek
$85K - $315K Price Range
Nathan Baurley
T&H Realty Services, Inc.
(855) 680-0506
107 Total Sales
2 in Snacks/Guion Creek
$205K - $275K Price Range
Erica Edwards
Century 21 Scheetz - Carmel
(877) 640-3647
131 Total Sales
6 in Snacks/Guion Creek
$220K - $310K Price Range
Keri Arthurton
Harvest Realty Group LLC
(317) 794-2038
64 Total Sales
2 in Snacks/Guion Creek
$290K - $350K Price Range
Eric Middleton
Middland Real Estate, LLC
(855) 525-1069
63 Total Sales
1 in Snacks/Guion Creek
$235,000 Price
Summer Hudson
eXp Realty, LLC
(463) 465-5943
427 Total Sales
8 in Snacks/Guion Creek
$134K - $420K Price Range
We collect this data history from publicly available records. To have your information removed, we recommend requesting removal directly through your county’s website.
| Date | Buyer | Sale Price | Title Company |
|---|---|---|---|
| -- | Title Alliance | ||
| Baggett Kent D | -- | Stewart Title | |
| Schmitt Ingrid O | -- | -- |
We collect this data history from publicly available records. To have your information removed, we recommend requesting removal directly through your county’s website.
| Date | Status | Borrower | Loan Amount |
|---|---|---|---|
| Open | $287,725 | ||
| Previous Owner | Baggett Kent D | $199,200 | |
| Previous Owner | Schmitt Ingrid O | $175,750 | |
| Previous Owner | Bigsby Robert M | $25,000 |
We collect this data history from publicly available records. To have your information removed, we recommend requesting removal directly through your county’s website.
| Date | Event | Price | List to Sale | Price per Sq Ft |
|---|---|---|---|---|
| 10/23/2024 10/23/24 | Sold | $302,868 | +4.4% | $146 / Sq Ft |
| 09/26/2024 09/26/24 | Pending | -- | -- | -- |
| 09/25/2024 09/25/24 | For Sale | $290,000 | -- | $140 / Sq Ft |
We collect this data history from publicly available records. To have your information removed, we recommend requesting removal directly through your county’s website.
| Year | Tax Paid | Tax Assessment Tax Assessment Total Assessment is a certain percentage of the fair market value that is determined by local assessors to be the total taxable value of land and additions on the property. | Land | Improvement |
|---|---|---|---|---|
| 2025 | $2,743 | $297,700 | $39,000 | $258,700 |
| 2024 | $2,789 | $223,400 | $39,000 | $184,400 |
| 2023 | $2,789 | $223,400 | $39,000 | $184,400 |
| 2022 | $3,103 | $223,400 | $39,000 | $184,400 |
| 2021 | $2,368 | $177,800 | $27,000 | $150,800 |
| 2020 | $2,027 | $163,100 | $27,000 | $136,100 |
| 2019 | $1,903 | $163,100 | $27,000 | $136,100 |
| 2018 | $1,983 | $171,100 | $27,000 | $144,100 |
| 2017 | $1,945 | $170,100 | $27,000 | $143,100 |
| 2016 | $1,572 | $151,000 | $27,000 | $124,000 |
| 2014 | $1,305 | $150,400 | $27,000 | $123,400 |
| 2013 | $1,386 | $150,400 | $27,000 | $123,400 |
Seller's Agent in 2024
Denis O'Brien
Keller Williams Indy Metro Partners
(317) 345-0785
7 in this area
389 Total Sales
Seller Co-Listing Agent in 2024
Teddy Conn
eXp Realty LLC
2 in this area
128 Total Sales
DM
Buyer's Agent in 2024
Danielle Maynard
eXp Realty, LLC
Source: MIBOR Broker Listing Cooperative®
MLS Number: 22003070
APN: 49-06-16-107-025.000-800
Disclaimer: Certain information contained herein is derived from information provided by parties other than Homes.com. All information provided is deemed reliable, but is not guaranteed to be accurate and should be independently verified.
All data is obtained from various sources and may not have been verified by broker or MLS GRID. Supplied Open House Information is subject to change without notice. All information should be independently reviewed and verified for accuracy. Properties may or may not be listed by the office/agent presenting the information. Some IDX listings have been excluded from this website.
Listings courtesy of MIBOR Broker Listing Cooperative® as distributed by MLS GRID.
Based on information submitted to the MLS GRID
Ask me questions while you tour the home.