
Derek Han
Bhg Reliance Partners
(510) 851-9881
142 Total Sales
1 in Kensington
$1,750,000 Price
Estimated Value: $2,148,291
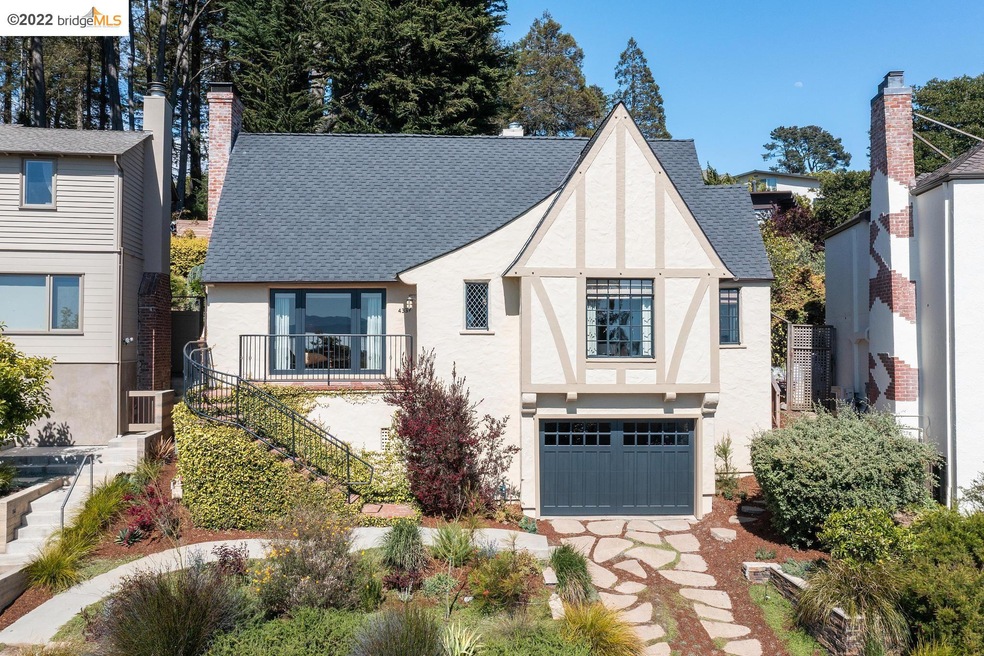
Reimagined and beautifully updated 3+ bedroom/ 2 bath North Berkeley Tudor with dramatic, sweeping San Francisco & Mt. Tam views. Amazing vaulted ceiling, hardwood floors and other period details paired with gorgeous high end remodeling projects and smart system updates make this home the definition of "move in ready"! Exquisite kitchen design with high end appliances, large work island and sunny nook overlooking the Bay. Two generous sunny bedrooms with walk in closets on the main level. Upstairs to romantic primary suite w/ walk closet & beautiful bathroom. Both bathrooms remodeled w/ stunning Heath tile & custom vanities. Great backyard for entertaining w/ a large sunny patio and multiple sunny Ipe decks. Oversized attached garage w/ interior access has workshop nook and addition finished room for home gym or possible office. Excellent North Berkeley location near several special parks and hiking trails. Also less than 1.5 miles to Solano Ave & North Berkeley shopping districts.
Last Agent to Sell the Property
Vanguard Properties License #01182699 Listed on: 05/11/2022
Last Buyer's Agent
David Balaban
Engel & Voelkers San Francisco License #02091336
We collect this data history from publicly available records. To have your information removed, we recommend requesting removal directly through your county’s website.
Derek Han
Bhg Reliance Partners
(510) 851-9881
142 Total Sales
1 in Kensington
$1,750,000 Price
Leslie Manzone
Compass
(707) 244-7025
69 Total Sales
1 in Kensington
$1,500,000 Price
Michele Manzone
Compass
(510) 291-6194
60 Total Sales
1 in Kensington
$1,500,000 Price
Sally Han
(510) 544-0866
49 Total Sales
1 in Kensington
$2,560,000 Price
Daniel Winkler
Winkler Real Estate Group
(510) 871-8855
134 Total Sales
1 in Kensington
$1,550,000 Price
Eileen Townsend
Compass
(628) 250-3928
72 Total Sales
1 in Kensington
$1,725,000 Price
We collect this data history from publicly available records. To have your information removed, we recommend requesting removal directly through your county’s website.
| Date | Buyer | Sale Price | Title Company |
|---|---|---|---|
| $2,300,000 | Chicago Title | ||
| Mack Amelia M | $1,260,000 | Chicago Title Company | |
| Mckibben Diana M | -- | Fidelity National Title Comp | |
| Mckibben Diana M | $694,000 | Fidelity National Title Comp | |
| Deutsche Bank National Trust Company | $700,000 | Accommodation |
We collect this data history from publicly available records. To have your information removed, we recommend requesting removal directly through your county’s website.
| Date | Status | Borrower | Loan Amount |
|---|---|---|---|
| Open | $1,725,000 | ||
| Previous Owner | Mack Amelia M | $150,000 | |
| Previous Owner | Mack Amelia M | $750,000 | |
| Previous Owner | Mack Amelia M | $640,000 | |
| Previous Owner | Mack Amelia M | $1,270,000 | |
| Previous Owner | Mckibben Diana M | $430,000 | |
| Previous Owner | Mckibben Diana M | $424,000 | |
| Previous Owner | Mckibben Diana M | $420,000 | |
| Previous Owner | Hokan John M | $47,367 | |
| Previous Owner | Cook John M | $70,000 | |
| Previous Owner | Horan John M | -- | |
| Previous Owner | Horan John M | $680,000 | |
| Previous Owner | Horan John M | $83,511 | |
| Previous Owner | Horan John M | $36,841 | |
| Previous Owner | Horan John M | $12,000 | |
| Previous Owner | Horan John M | $575,000 | |
| Previous Owner | Horan John M | $55,932 | |
| Previous Owner | Horan John M | $35,000 | |
| Previous Owner | Horan John M | $350,000 | |
| Previous Owner | Cook Michelle D | $43,000 |
We collect this data history from publicly available records. To have your information removed, we recommend requesting removal directly through your county’s website.
| Date | Event | Price | List to Sale | Price per Sq Ft |
|---|---|---|---|---|
| 02/04/2025 02/04/25 | Off Market | $2,300,000 | -- | -- |
| 06/16/2022 06/16/22 | Sold | $2,300,000 | +21.4% | $1,175 / Sq Ft |
| 05/17/2022 05/17/22 | Pending | -- | -- | -- |
| 05/11/2022 05/11/22 | For Sale | $1,895,000 | -- | $968 / Sq Ft |
We collect this data history from publicly available records. To have your information removed, we recommend requesting removal directly through your county’s website.
| Year | Tax Paid | Tax Assessment Tax Assessment Total Assessment is a certain percentage of the fair market value that is determined by local assessors to be the total taxable value of land and additions on the property. | Land | Improvement |
|---|---|---|---|---|
| 2026 | $35,794 | $2,400,000 | $720,000 | $1,680,000 |
| 2025 | $32,072 | $2,440,760 | $732,228 | $1,708,532 |
| 2024 | $32,072 | $2,273,000 | $681,900 | $1,591,100 |
| 2023 | $30,035 | $2,116,000 | $634,800 | $1,481,200 |
| 2022 | $20,667 | $1,328,693 | $397,342 | $938,351 |
| 2021 | $20,591 | $1,291,504 | $389,551 | $908,953 |
| 2020 | $19,645 | $1,285,200 | $385,560 | $899,640 |
| 2019 | $13,399 | $797,037 | $239,111 | $557,926 |
| 2018 | $13,117 | $781,415 | $234,424 | $546,991 |
| 2017 | $12,652 | $766,098 | $229,829 | $536,269 |
| 2016 | $12,234 | $751,081 | $225,324 | $525,757 |
| 2015 | $12,048 | $739,803 | $221,941 | $517,862 |
| 2014 | $11,713 | $725,312 | $217,593 | $507,719 |
Seller's Agent in 2022
Leif Jenssen
Vanguard Properties
(510) 590-4290
45 Total Sales
Seller Co-Listing Agent in 2022
Tamir Mansour
Vanguard Properties
(510) 590-4290
67 Total Sales
DB
Buyer's Agent in 2022
David Balaban
Engel & Voelkers San Francisco
Source: bridgeMLS
MLS Number: 40992626
APN: 062-2946-020-00
Disclaimer: Certain information contained herein is derived from information provided by parties other than Homes.com. All information provided is deemed reliable, but is not guaranteed to be accurate and should be independently verified.
Bay East 2026. CCAR 2026. bridgeMLS 2026. Information Deemed Reliable But Not Guaranteed. This information is being provided by the Bay East MLS, or CCAR MLS, or bridgeMLS. The listings presented here may or may not be listed by the Broker/Agent operating this website. This information is intended for the personal use of consumers and may not be used for any purpose other than to identify prospective properties consumers may be interested in purchasing.
Ask me questions while you tour the home.