
April Caldwell
Samson Properties
(804) 336-3618
93 Total Sales
1 in North Chesterfield
$287,000 Price


Estimated Value: $475,169
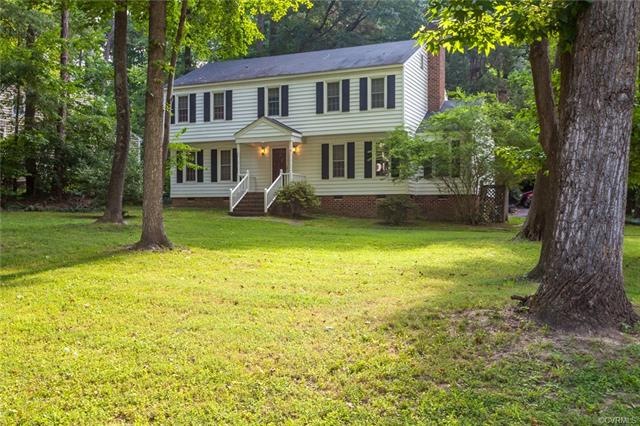
Beautiful corner lot located in a very desirable area of Chesterfield County. Great schools and close to interstates, shopping and restaurants. Home features 4 bedrooms, 2.5 baths, updated kitchen, gas fireplace, screened in, heated back porch for your pets comfort in the winter. Fenced rear yard. Huge corner lot. Detached shed. Neighborhood is family oriented and offers a pool, sports field, tennis courts, playgrounds and pavilion. Low key HOA. Washer and Dryer included and are sold as is. Fireplace sold as is.
Last Agent to Sell the Property
Jennifer Parkinson
Keller Williams Realty License #0225218354 Listed on: 07/10/2018
Last Buyer's Agent
Luanne Abell
Keller Williams Realty License #0225067825
We collect this data history from publicly available records. To have your information removed, we recommend requesting removal directly through your county’s website.
April Caldwell
Samson Properties
(804) 336-3618
93 Total Sales
1 in North Chesterfield
$287,000 Price
Danielle Bowers
Century 21 Lifestyle
(804) 578-5924
186 Total Sales
6 in North Chesterfield
$267K - $773K Price Range
Melissa Oefelein
Keller Williams Realty
(540) 724-8764
108 Total Sales
2 in North Chesterfield
$275K - $320K Price Range
Nicole Diamond
NextHome Signature Properties
(804) 492-0957
51 Total Sales
1 in North Chesterfield
$360,000 Price
Tracy Girard
Real Broker LLC
(804) 676-6131
119 Total Sales
5 in North Chesterfield
$215K - $320K Price Range
Christy Carroll
Compass
(804) 418-7325
89 Total Sales
2 in North Chesterfield
$240K - $293K Price Range
We collect this data history from publicly available records. To have your information removed, we recommend requesting removal directly through your county’s website.
| Date | Buyer | Sale Price | Title Company |
|---|---|---|---|
| $238,000 | Dominion Capital Title Llc | ||
| $154,150 | -- | ||
| $149,821 | -- | ||
| $218,000 | -- |
We collect this data history from publicly available records. To have your information removed, we recommend requesting removal directly through your county’s website.
| Date | Status | Borrower | Loan Amount |
|---|---|---|---|
| Open | $216,727 | ||
| Previous Owner | $146,442 | ||
| Previous Owner | $209,000 |
We collect this data history from publicly available records. To have your information removed, we recommend requesting removal directly through your county’s website.
| Date | Event | Price | List to Sale | Price per Sq Ft |
|---|---|---|---|---|
| 10/10/2018 10/10/18 | Sold | $238,000 | +1.3% | $112 / Sq Ft |
| 08/12/2018 08/12/18 | Pending | -- | -- | -- |
| 07/10/2018 07/10/18 | For Sale | $234,900 | -- | $110 / Sq Ft |
We collect this data history from publicly available records. To have your information removed, we recommend requesting removal directly through your county’s website.
| Year | Tax Paid | Tax Assessment Tax Assessment Total Assessment is a certain percentage of the fair market value that is determined by local assessors to be the total taxable value of land and additions on the property. | Land | Improvement |
|---|---|---|---|---|
| 2026 | $3,074 | $342,600 | $62,000 | $280,600 |
| 2025 | $3,074 | $337,800 | $60,000 | $277,800 |
| 2024 | $3,031 | $324,500 | $56,000 | $268,500 |
| 2023 | $2,874 | $315,800 | $56,000 | $259,800 |
| 2022 | $2,563 | $278,600 | $52,000 | $226,600 |
| 2021 | $2,497 | $255,900 | $48,000 | $207,900 |
| 2020 | $2,264 | $238,300 | $46,000 | $192,300 |
| 2019 | $2,137 | $224,900 | $45,000 | $179,900 |
| 2018 | $2,054 | $214,600 | $43,500 | $171,100 |
| 2017 | $2,019 | $205,100 | $43,500 | $161,600 |
| 2016 | $1,910 | $199,000 | $43,500 | $155,500 |
| 2015 | $1,927 | $198,100 | $43,500 | $154,600 |
| 2014 | $1,793 | $184,200 | $43,500 | $140,700 |
J
Seller's Agent in 2018
Jennifer Parkinson
Keller Williams Realty
L
Buyer's Agent in 2018
Luanne Abell
Keller Williams Realty
Source: Central Virginia Regional MLS
MLS Number: 1824850
APN: 763-68-87-50-500-000
Disclaimer: Certain information contained herein is derived from information provided by parties other than Homes.com. All information provided is deemed reliable, but is not guaranteed to be accurate and should be independently verified.
All or a portion of th multiple Listing information is provided by the Central Virginia Regional Multiple Listing Service, LLC, from a copyrighted compilation of Listing s. All CVR MLS information provided is deemed reliable but is not guaranteed accurate. The compilation of Listings and each individual Listing are ©2026 Central Virginia Regional Multiple Listing Service, LLC. All rights reserved.
Ask me questions while you tour the home.