
Debbie Welch
Welch Real Estate
(804) 676-6481
24 Total Sales
1 in North Chesterfield
$186,000 Price
Estimated Value: $396,000 - $454,000
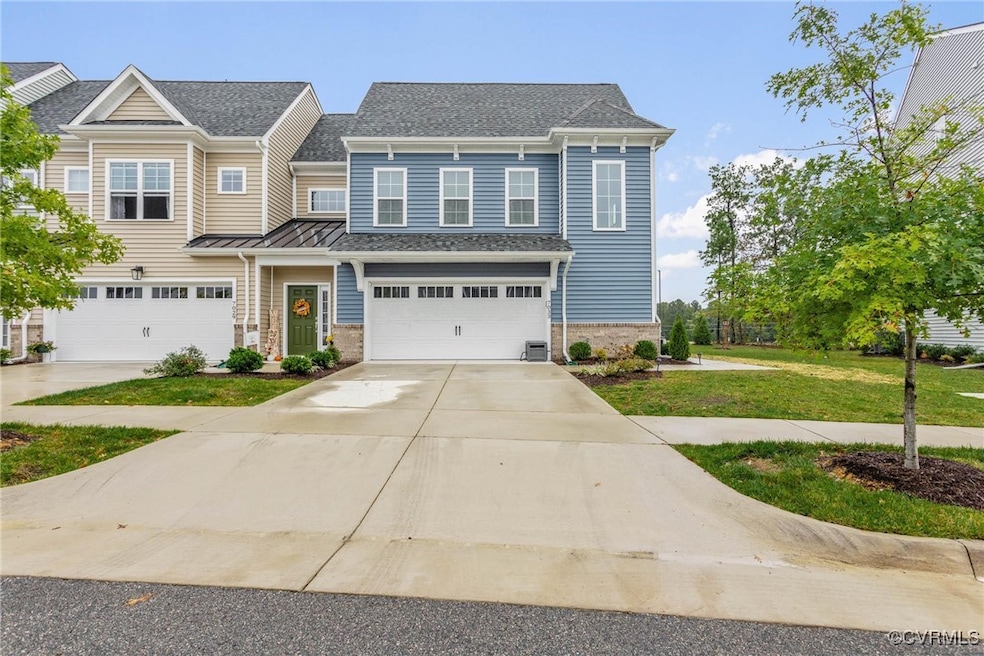
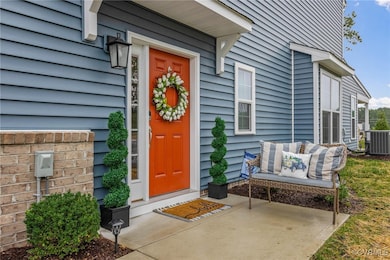
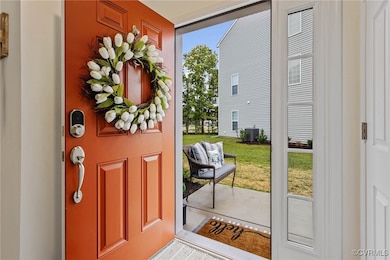
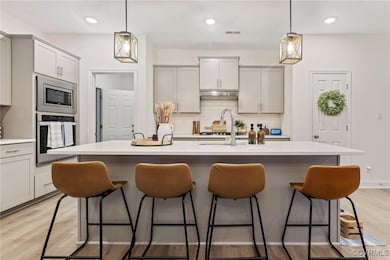
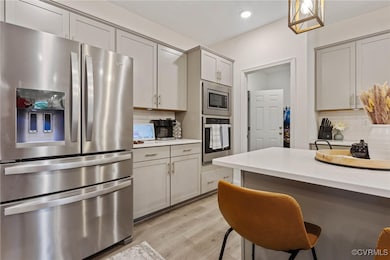
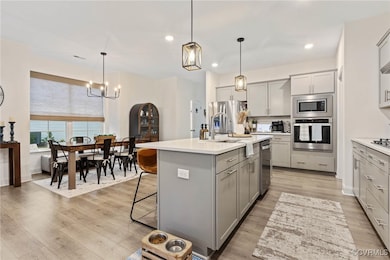
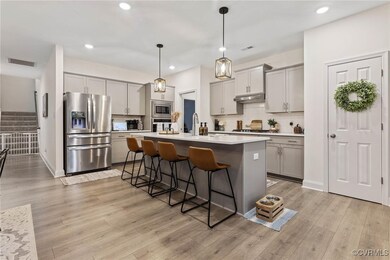
Welcome to low-maintenance living in Cosby Village! This beautiful END UNIT townhome was built in 2023 with owner added enhancements. A programmable fingerprint/code front door lock will make entering this end-unit home a breeze. Upon entry, you’ll notice the custom woven shades that allow tons of natural light into the main living area which extends through the sliding doors to a covered patio with lighting and a ceiling fan. Upgraded light fixtures and kitchen appliances give this kitchen and dining area a sleek look. The primary bedroom is located on the first floor, with an ensuite bathroom and generous walk-in closet. A half bath and mudroom complete the first floor. Moving upstairs, you’ll enter into a huge loft that can be used as an additional living room, playroom, or office space. Two large bedrooms with equally impressive walk-in closets can also be found on this floor. You’ll love the size and storage space of the laundry room, linen closet and pull down attic. Another full bathroom with ample vanity space completes the second floor. The landscaping and exterior house maintenance is taken care of for you, allowing you more time to enjoy all of the amenities this community has to offer including a beautiful pool, clubhouse, gym, playground, fire pit area, dog park and walking trails. Located directly behind Cosby Village Square, your new home is only a short walk to many of Chesterfield’s favorite spots, including Chipotle, Panera, Starbucks, Sand Dollar Beach Kitchen, and Kline’s Ice Cream!
Last Agent to Sell the Property
Harris & Assoc, Inc Brokerage Phone: 804-526-0491 License #0225051581 Listed on: 03/05/2025
We collect this data history from publicly available records. To have your information removed, we recommend requesting removal directly through your county’s website.
Debbie Welch
Welch Real Estate
(804) 676-6481
24 Total Sales
1 in North Chesterfield
$186,000 Price
Kevin Allocca
Neumann & Dunn Real Estate
(804) 944-8811
119 Total Sales
1 in North Chesterfield
$325,000 Price
Logan Ryan
Long & Foster
(804) 352-1899
46 Total Sales
5 in North Chesterfield
$158K - $255K Price Range
Tina Mccabe
EXP Realty LLC
(804) 735-1426
318 Total Sales
5 in North Chesterfield
$15K - $305K Price Range
Warren Jessup
RE/MAX Commonwealth
(804) 735-0524
73 Total Sales
4 in North Chesterfield
$45K - $403K Price Range
Bill Nelson
Long & Foster REALTORS
(804) 593-0541
65 Total Sales
1 in North Chesterfield
$384,420 Price
We collect this data history from publicly available records. To have your information removed, we recommend requesting removal directly through your county’s website.
| Date | Buyer | Sale Price | Title Company |
|---|---|---|---|
| $419,950 | First American Title Insurance | ||
| Tison Ashley Marie | $436,620 | First American Title Insurance |
We collect this data history from publicly available records. To have your information removed, we recommend requesting removal directly through your county’s website.
| Date | Status | Borrower | Loan Amount |
|---|---|---|---|
| Open | $335,960 | ||
| Previous Owner | Tison Ashley Marie | $330,687 |
We collect this data history from publicly available records. To have your information removed, we recommend requesting removal directly through your county’s website.
| Date | Event | Price | List to Sale | Price per Sq Ft | Prior Sale |
|---|---|---|---|---|---|
| 07/30/2025 07/30/25 | Sold | $419,950 | 0.0% | $182 / Sq Ft | |
| 07/10/2025 07/10/25 | Pending | -- | -- | -- | |
| 07/07/2025 07/07/25 | Price Changed | $419,950 | -2.3% | $182 / Sq Ft | |
| 06/22/2025 06/22/25 | For Sale | $430,000 | +2.4% | $187 / Sq Ft | |
| 06/11/2025 06/11/25 | Off Market | $419,950 | -- | -- | |
| 06/08/2025 06/08/25 | Price Changed | $430,000 | -2.3% | $187 / Sq Ft | |
| 05/30/2025 05/30/25 | For Sale | $440,000 | 0.0% | $191 / Sq Ft | |
| 04/08/2025 04/08/25 | Pending | -- | -- | -- | |
| 03/05/2025 03/05/25 | For Sale | $440,000 | +0.8% | $191 / Sq Ft | |
| 07/24/2023 07/24/23 | Sold | $436,620 | -2.2% | $190 / Sq Ft | View Prior Sale |
| 04/18/2023 04/18/23 | Pending | -- | -- | -- | |
| 03/22/2023 03/22/23 | Price Changed | $446,620 | +3.6% | $194 / Sq Ft | |
| 02/27/2023 02/27/23 | Price Changed | $431,150 | -1.8% | $187 / Sq Ft | |
| 02/15/2023 02/15/23 | For Sale | $438,890 | -- | $190 / Sq Ft |
We collect this data history from publicly available records. To have your information removed, we recommend requesting removal directly through your county’s website.
| Year | Tax Paid | Tax Assessment Tax Assessment Total Assessment is a certain percentage of the fair market value that is determined by local assessors to be the total taxable value of land and additions on the property. | Land | Improvement |
|---|---|---|---|---|
| 2026 | $3,930 | $440,700 | $70,000 | $370,700 |
| 2025 | $3,930 | $421,800 | $65,000 | $356,800 |
| 2024 | $3,762 | $408,700 | $65,000 | $343,700 |
| 2023 | $562 | $60,000 | $60,000 | $0 |
Seller's Agent in 2025
Mindy Holt
Harris & Assoc, Inc
(804) 720-6115
3 in this area
41 Total Sales
Buyer's Agent in 2025
Monique Kuntz
Real Broker LLC
(303) 532-7109
2 in this area
29 Total Sales
Seller's Agent in 2023
Kim Tierney
Virginia Colony Realty Inc
(804) 570-1689
156 in this area
1,680 Total Sales
Source: Central Virginia Regional MLS
MLS Number: 2505448
APN: 713-67-09-19-800-000
Disclaimer: Certain information contained herein is derived from information provided by parties other than Homes.com. All information provided is deemed reliable, but is not guaranteed to be accurate and should be independently verified.
All or a portion of th multiple Listing information is provided by the Central Virginia Regional Multiple Listing Service, LLC, from a copyrighted compilation of Listing s. All CVR MLS information provided is deemed reliable but is not guaranteed accurate. The compilation of Listings and each individual Listing are ©2026 Central Virginia Regional Multiple Listing Service, LLC. All rights reserved.
Ask me questions while you tour the home.