
Caleb Alonso
My Home Group Real Estate
(480) 573-6545
29 Total Sales
2 in Central Mesa East
$310K - $345K Price Range
Estimated Value: $291,000 - $361,000
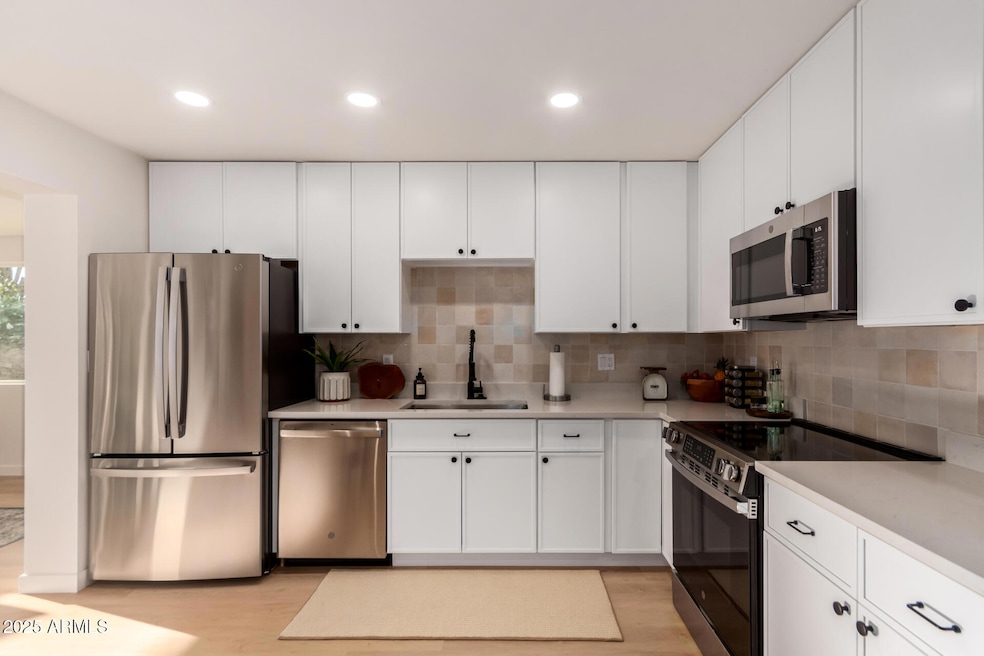
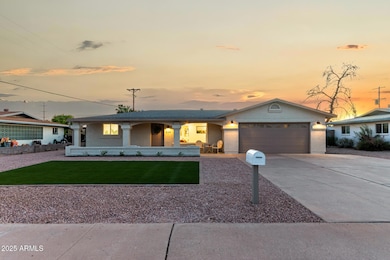
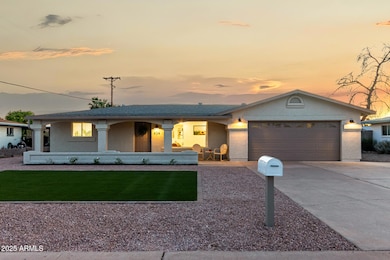

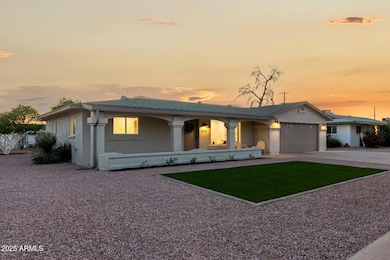
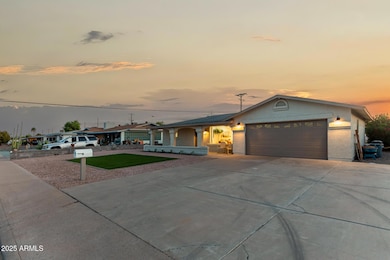
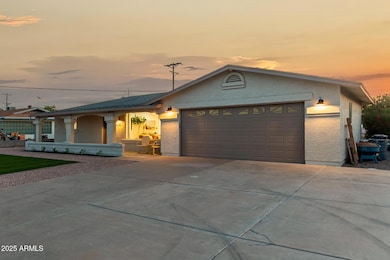
Welcome to this charming block home, ideally situated on a desirable lot in Dreamland Villa—a friendly 55+ community in Mesa with no HOA. New flooring, new kitchen cabinets & appliances, & updated bathrooms all set the tone for this updated home! Added Arizona Room for more expand living space too! The spacious floor plan includes a rare two-car garage, perfect for accommodating your car, golf cart, or hobby equipment. It's truly designed for an active, carefree lifestyle. Enjoy the peace of mind that comes with living in a well-established neighborhood, just a block from a scenic desert nature trail and close to parks, golf courses, hospitals, and excellent health care facilities.
Optional community amenities—including pools, spas, pickleball courts, a fitness center...And MORE!
Last Agent to Sell the Property
Gentry Real Estate Brokerage Phone: 480-244-1608 License #SA577583000 Listed on: 06/04/2025
We collect this data history from publicly available records. To have your information removed, we recommend requesting removal directly through your county’s website.
Caleb Alonso
My Home Group Real Estate
(480) 573-6545
29 Total Sales
2 in Central Mesa East
$310K - $345K Price Range
Debbie Berry
Real Broker
(844) 714-4690
84 Total Sales
2 in Central Mesa East
$160K - $510K Price Range
Janie Garza Clark
Realty ONE Group
(623) 755-9796
58 Total Sales
1 in Central Mesa East
$370,000 Price
Justin Green
Re/Max Vision Realty
(855) 928-5395
46 Total Sales
24 in Central Mesa East
$6K - $74K Price Range
Lamarr Neely
Bliss Realty & Investments
(623) 500-6651
17 Total Sales
1 in Central Mesa East
$460,000 Price
Victoria Romero
Brokers Hub Realty, LLC
(602) 483-4139
18 Total Sales
1 in Central Mesa East
$790,000 Price
We collect this data history from publicly available records. To have your information removed, we recommend requesting removal directly through your county’s website.
| Date | Buyer | Sale Price | Title Company |
|---|---|---|---|
| $339,000 | Clear Title Agency Of Arizona | ||
| Jaboras Llc | $164,000 | Pioneer Title Agency | |
| Durkin Jo Ann | $92,000 | Capital Title Agency | |
| Prevost Myra M | -- | -- |
We collect this data history from publicly available records. To have your information removed, we recommend requesting removal directly through your county’s website.
| Date | Status | Borrower | Loan Amount |
|---|---|---|---|
| Open | $332,859 | ||
| Closed | Bachtell Kaprice | $11,865 | |
| Previous Owner | Durkin Jo Ann | $17,532 | |
| Previous Owner | Durkin Jo Ann | $117,012 | |
| Previous Owner | Durkin Jo Ann | $90,000 | |
| Previous Owner | Durkin Jo Ann | $11,991 | |
| Previous Owner | Durkin Jo Ann | $96,000 | |
| Previous Owner | Durkin Jo Ann | $87,065 |
We collect this data history from publicly available records. To have your information removed, we recommend requesting removal directly through your county’s website.
| Date | Event | Price | List to Sale | Price per Sq Ft |
|---|---|---|---|---|
| 10/21/2025 10/21/25 | Sold | $339,000 | +1.2% | $246 / Sq Ft |
| 09/08/2025 09/08/25 | Price Changed | $335,000 | -0.1% | $243 / Sq Ft |
| 08/28/2025 08/28/25 | Price Changed | $335,500 | -0.1% | $243 / Sq Ft |
| 08/18/2025 08/18/25 | Price Changed | $336,000 | -0.1% | $243 / Sq Ft |
| 07/24/2025 07/24/25 | Price Changed | $336,500 | -0.7% | $244 / Sq Ft |
| 06/04/2025 06/04/25 | For Sale | $339,000 | -- | $246 / Sq Ft |
We collect this data history from publicly available records. To have your information removed, we recommend requesting removal directly through your county’s website.
| Year | Tax Paid | Tax Assessment Tax Assessment Total Assessment is a certain percentage of the fair market value that is determined by local assessors to be the total taxable value of land and additions on the property. | Land | Improvement |
|---|---|---|---|---|
| 2025 | $1,012 | $10,573 | ||
| 2024 | $860 | $10,070 | ||
| 2023 | $860 | $22,380 | $4,470 | $17,910 |
| 2022 | $840 | $17,050 | $3,410 | $13,640 |
| 2021 | $847 | $14,910 | $2,980 | $11,930 |
| 2020 | $840 | $13,000 | $2,600 | $10,400 |
| 2019 | $781 | $12,050 | $2,410 | $9,640 |
| 2018 | $760 | $10,860 | $2,170 | $8,690 |
| 2017 | $741 | $9,500 | $1,900 | $7,600 |
| 2016 | $659 | $8,920 | $1,780 | $7,140 |
| 2015 | $671 | $8,430 | $1,680 | $6,750 |
Seller's Agent in 2025
Denise Roit
Gentry Real Estate
(480) 244-1608
5 in this area
119 Total Sales
Buyer's Agent in 2025
John Gordon
Coldwell Banker Realty
(602) 319-8509
4 in this area
158 Total Sales
Buyer Co-Listing Agent in 2025
Stephanie Mitchell
Coldwell Banker Realty
(480) 234-7407
4 in this area
132 Total Sales
Source: Arizona Regional Multiple Listing Service (ARMLS)
MLS Number: 6875822
APN: 141-46-132
Disclaimer: Certain information contained herein is derived from information provided by parties other than Homes.com. All information provided is deemed reliable, but is not guaranteed to be accurate and should be independently verified.
All information should be verified by the recipient and none is guaranteed as accurate by ARMLS
Listing Information presented by local MLS brokerage: Ten-X, local REALTOR®- Arlene Richardson - (888)-952-6393
Ask me questions while you tour the home.