
Paul Gorrell
CrestPoint Real Estate
(463) 223-3741
64 Total Sales
2 in Devon
$283K - $330K Price Range

Estimated Value: $249,000 - $264,469
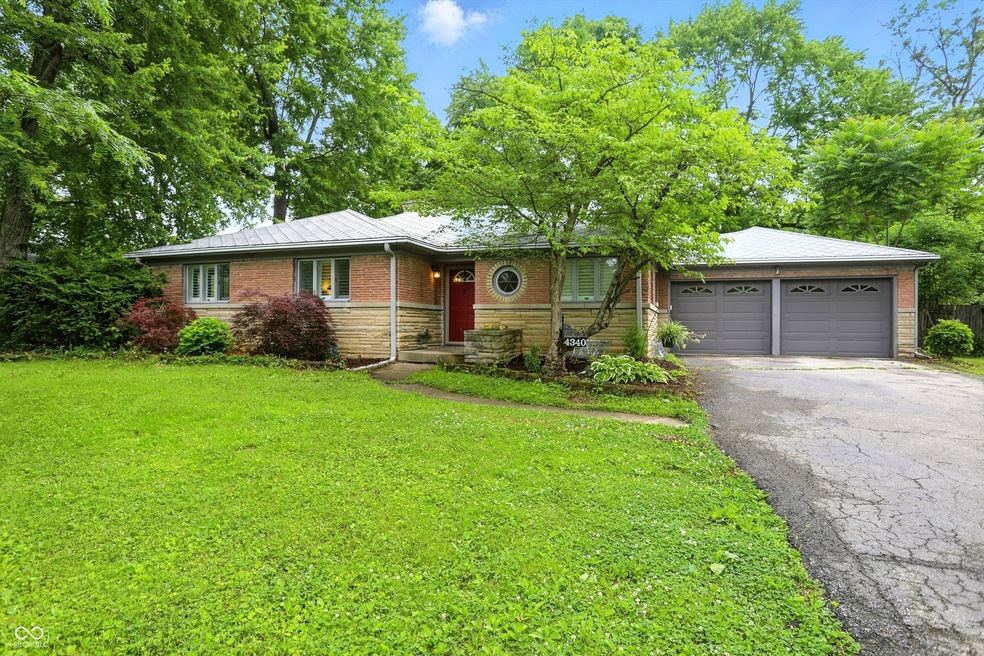
Welcome home to this wonderful home that has been well maintained, 3 bedroom and 1.5 baths. Throughout the home has both modern and vintage features. kitchen has a built-in exhaust fan installed around the 50s, Laundry chute in main bathroom cabinet, pocket doors throughout! Basement has built in Storage space spanning the width of the wall, gas fireplace in rec room. Wood burning fireplace in living room. The large back yard features a shed and has a privacy fence that surrounds it. Home has an attached 2 car garage.
Last Agent to Sell the Property
Trueblood Real Estate License #RB21000363 Listed on: 06/15/2025
We collect this data history from publicly available records. To have your information removed, we recommend requesting removal directly through your county’s website.
Paul Gorrell
CrestPoint Real Estate
(463) 223-3741
64 Total Sales
2 in Devon
$283K - $330K Price Range
Barb Bade
Keller Williams Indy Metro NE
(833) 611-1542
72 Total Sales
1 in Devon
$267,128 Price
Juli Hurdle
F.C. Tucker Company
(866) 619-1178
68 Total Sales
1 in Devon
$280,000 Price
Molly Lawless
F.C. Tucker Company
(855) 695-8242
108 Total Sales
1 in Devon
$140,000 Price
Jerry Gemmecke
F.C. Tucker Company
(317) 666-6502
241 Total Sales
2 in Devon
$240K - $530K Price Range
Summer Hudson
eXp Realty, LLC
(463) 465-5943
426 Total Sales
1 in Devon
$354,000 Price
We collect this data history from publicly available records. To have your information removed, we recommend requesting removal directly through your county’s website.
| Date | Buyer | Sale Price | Title Company |
|---|---|---|---|
| -- | Chicago Title | ||
| Maslan Robert J | -- | None Available | |
| Maslan Robert J | $154,000 | Title Services, Llc |
We collect this data history from publicly available records. To have your information removed, we recommend requesting removal directly through your county’s website.
| Date | Status | Borrower | Loan Amount |
|---|---|---|---|
| Open | $259,218 |
We collect this data history from publicly available records. To have your information removed, we recommend requesting removal directly through your county’s website.
| Date | Event | Price | List to Sale | Price per Sq Ft | Prior Sale |
|---|---|---|---|---|---|
| 07/30/2025 07/30/25 | Sold | $264,000 | -0.4% | $171 / Sq Ft | |
| 07/01/2025 07/01/25 | Pending | -- | -- | -- | |
| 06/15/2025 06/15/25 | For Sale | $265,000 | +72.1% | $172 / Sq Ft | |
| 08/20/2018 08/20/18 | Sold | $154,000 | +2.7% | $56 / Sq Ft | View Prior Sale |
| 07/19/2018 07/19/18 | Pending | -- | -- | -- | |
| 07/18/2018 07/18/18 | For Sale | $149,900 | -- | $55 / Sq Ft |
We collect this data history from publicly available records. To have your information removed, we recommend requesting removal directly through your county’s website.
| Year | Tax Paid | Tax Assessment Tax Assessment Total Assessment is a certain percentage of the fair market value that is determined by local assessors to be the total taxable value of land and additions on the property. | Land | Improvement |
|---|---|---|---|---|
| 2025 | $2,485 | $216,700 | $25,700 | $191,000 |
| 2024 | $2,298 | $206,900 | $25,700 | $181,200 |
| 2023 | $2,298 | $193,100 | $25,700 | $167,400 |
| 2022 | $2,516 | $190,600 | $25,700 | $164,900 |
| 2021 | $1,980 | $152,800 | $25,700 | $127,100 |
| 2020 | $1,489 | $128,000 | $13,500 | $114,500 |
| 2019 | $1,398 | $128,000 | $13,500 | $114,500 |
| 2018 | $188 | $107,300 | $13,500 | $93,800 |
| 2017 | $2,021 | $118,100 | $13,500 | $104,600 |
| 2016 | $1,831 | $114,100 | $13,500 | $100,600 |
| 2014 | $1,421 | $106,400 | $13,500 | $92,900 |
| 2013 | $66 | $109,400 | $13,500 | $95,900 |
Seller's Agent in 2025
Ajan Reed
Trueblood Real Estate
(317) 847-0999
1 in this area
21 Total Sales
Buyer's Agent in 2025
Christina Mcclimon
Daniels Real Estate
(317) 703-4949
1 in this area
15 Total Sales
PP
Seller's Agent in 2018
Priscilla Price-Johnson
F.C. Tucker Company
(317) 289-7776
27 Total Sales
CJ
Buyer's Agent in 2018
Chanda Johnson
Maywright Property Co.
CC
Buyer Co-Listing Agent in 2018
Christine Cowdin
Source: MIBOR Broker Listing Cooperative®
MLS Number: 22045156
APN: 49-07-16-105-065.000-800
Disclaimer: Certain information contained herein is derived from information provided by parties other than Homes.com. All information provided is deemed reliable, but is not guaranteed to be accurate and should be independently verified.
All data is obtained from various sources and may not have been verified by broker or MLS GRID. Supplied Open House Information is subject to change without notice. All information should be independently reviewed and verified for accuracy. Properties may or may not be listed by the office/agent presenting the information. Some IDX listings have been excluded from this website.
Listings courtesy of MIBOR Broker Listing Cooperative® as distributed by MLS GRID.
Based on information submitted to the MLS GRID
Ask me questions while you tour the home.