
Lauryn Eadie
Real Broker, LLC
(202) 883-8998
263 Total Sales
4 in South Riding
$600K - $982K Price Range
Estimated Value: $879,000 - $953,000
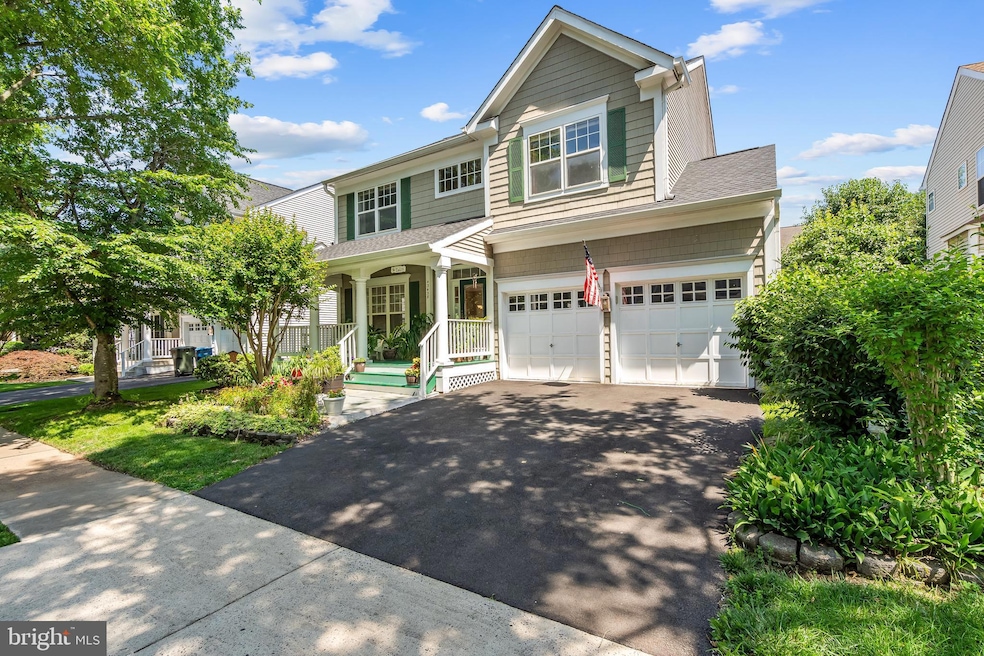
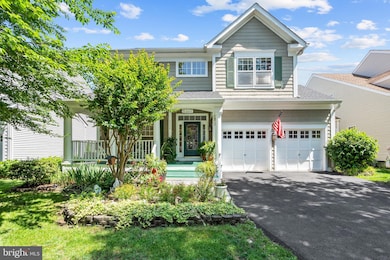
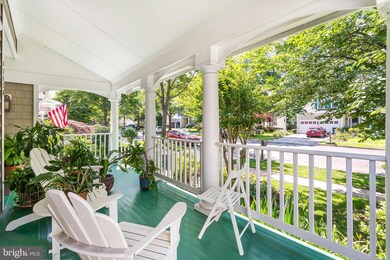
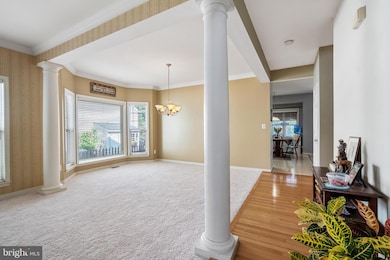
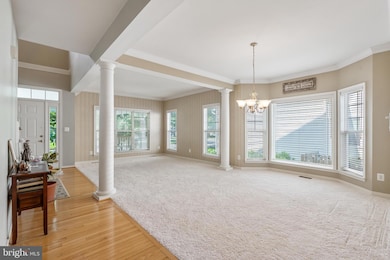
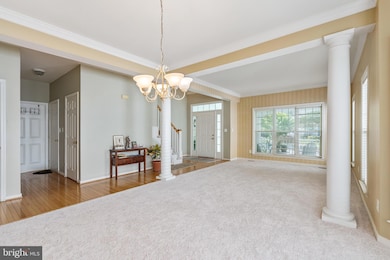
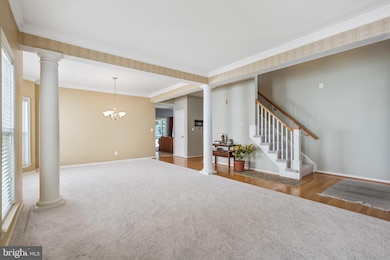
Big Price Adjustment.Seller just installed Hard Wood Floor in Kitchen. Don't miss this opportunity to own this house in much sought South Riding. Shows immaculate from Top to Bottom and almost empty.4 Bedrooms, 3.5 Bath, 2 Car Garage . Cozy Sun Room with New AC/Heat Conditioner in the back, Sun Room is screened, bright and wrapped with windows , carpeted to enjoy sipping coffee and Sand Bar for all seasons/weather for relaxing / entertainments.Brand new carpet through out Living, Dinning, steps and all rooms upstairs &Lower level including steps.Lower level with full basement, outside entrance with an extra space which can be used as Den/room. Spacious kitchen with Granite Counter Top having space for family meals and breakfast.Green Backyard provides tranquility. Luxurious primary bedroom boast large bath room with walk in closet. Fans in rooms for emitting cooling effect.Very convenient location, only minutes away from airport, school, restaurants and shopping centers.The house welcomes with warmth in wooded relaxing front porch. Pictures will be uploaded by Sunday.
Seller prefer to use National Title & Settlement Group.
Last Agent to Sell the Property
(703) 665-0703 ur9br@yahoo.com Union Realty of Virginia, Inc. License #595635 Listed on: 06/20/2025
Last Buyer's Agent
(703) 790-1850 emilywmiller88@gmail.com Century 21 Redwood Realty License #0225224208
We collect this data history from publicly available records. To have your information removed, we recommend requesting removal directly through your county’s website.
Lauryn Eadie
Real Broker, LLC
(202) 883-8998
263 Total Sales
4 in South Riding
$600K - $982K Price Range
Sam Nassar
Compass
(202) 949-2972
126 Total Sales
1 in South Riding
$760,000 Price
Monica Hugie
Compass
(301) 971-0469
63 Total Sales
1 in South Riding
$635,000 Price
Shannon Zhao
Signature Home Realty LLC
(240) 261-0035
139 Total Sales
2 in South Riding
$481K - $503K Price Range
Nishes Bhattarai
Spring Hill Real Estate, LLC.
(757) 979-3269
147 Total Sales
9 in South Riding
$540K - $1.2M Price Range
Andrea Sarina
Howard Hanna Real Estate Svcs.
(757) 866-3435
45 Total Sales
1 in South Riding
$405,000 Price
We collect this data history from publicly available records. To have your information removed, we recommend requesting removal directly through your county’s website.
| Date | Buyer | Sale Price | Title Company |
|---|---|---|---|
| $885,000 | Stewart Title |
We collect this data history from publicly available records. To have your information removed, we recommend requesting removal directly through your county’s website.
| Date | Status | Borrower | Loan Amount |
|---|---|---|---|
| Open | $840,750 | ||
| Previous Owner | $500,000 | ||
| Previous Owner | $432,000 | ||
| Previous Owner | $447,700 | ||
| Previous Owner | $408,352 | ||
| Previous Owner | $446,194 |
We collect this data history from publicly available records. To have your information removed, we recommend requesting removal directly through your county’s website.
| Date | Event | Price | List to Sale | Price per Sq Ft |
|---|---|---|---|---|
| 11/25/2025 11/25/25 | Sold | $885,000 | -1.6% | $320 / Sq Ft |
| 11/05/2025 11/05/25 | Pending | -- | -- | -- |
| 09/30/2025 09/30/25 | Price Changed | $899,000 | -2.0% | $325 / Sq Ft |
| 09/13/2025 09/13/25 | Price Changed | $917,000 | -1.3% | $331 / Sq Ft |
| 08/10/2025 08/10/25 | Price Changed | $929,000 | -2.1% | $336 / Sq Ft |
| 07/28/2025 07/28/25 | Price Changed | $949,000 | -2.7% | $343 / Sq Ft |
| 06/20/2025 06/20/25 | For Sale | $975,000 | -- | $352 / Sq Ft |
We collect this data history from publicly available records. To have your information removed, we recommend requesting removal directly through your county’s website.
| Year | Tax Paid | Tax Assessment Tax Assessment Total Assessment is a certain percentage of the fair market value that is determined by local assessors to be the total taxable value of land and additions on the property. | Land | Improvement |
|---|---|---|---|---|
| 2025 | $7,003 | $869,920 | $296,400 | $573,520 |
| 2024 | $7,254 | $838,610 | $296,400 | $542,210 |
| 2023 | $6,770 | $773,660 | $271,400 | $502,260 |
| 2022 | $6,628 | $744,680 | $241,400 | $503,280 |
| 2021 | $6,328 | $645,750 | $211,400 | $434,350 |
| 2020 | $6,185 | $597,540 | $196,400 | $401,140 |
| 2019 | $6,164 | $589,840 | $196,400 | $393,440 |
| 2018 | $6,088 | $561,110 | $176,400 | $384,710 |
| 2017 | $5,971 | $530,780 | $176,400 | $354,380 |
| 2016 | $5,947 | $519,370 | $0 | $0 |
| 2015 | $5,933 | $346,340 | $0 | $346,340 |
| 2014 | $6,013 | $344,200 | $0 | $344,200 |
R
Seller's Agent in 2025
Rana Saeed Bhatti
Union Realty of Virginia, Inc.
(703) 690-3457
19 Total Sales
E
Buyer's Agent in 2025
Emily Miller
Century 21 Redwood Realty
(804) 833-2003
60 Total Sales
Buyer Co-Listing Agent in 2025
Sandra Brill
Century 21 Redwood Realty
(571) 436-4852
61 Total Sales
Source: Bright MLS
MLS Number: VALO2099240
APN: 130-39-5031
Disclaimer: Certain information contained herein is derived from information provided by parties other than Homes.com. All information provided is deemed reliable, but is not guaranteed to be accurate and should be independently verified.
The data relating to real estate for sale on this website appears in part through the BRIGHT Internet Data Exchange program, a voluntary cooperative exchange of property listing data between licensed real estate brokerage firms, and is provided by BRIGHT through a licensing agreement.
Listing information is from various brokers who participate in the Bright MLS IDX program and not all listings may be visible on the site.
The property information being provided on or through the website is for the personal, non-commercial use of consumers and such information may not be used for any purpose other than to identify prospective properties consumers may be interested in purchasing.
Some properties which appear for sale on the website may no longer be available because they are for instance, under contract, sold or are no longer being offered for sale.
Property information displayed is deemed reliable but is not guaranteed.
Copyright 2026 Bright MLS, Inc.
Ask me questions while you tour the home.