
Mrs. Terri E Hill
Builder Solutions Realty
(443) 775-2971
806 Total Sales
6 in Perry Hall
$644K - $743K Price Range
Estimated Value: $356,740
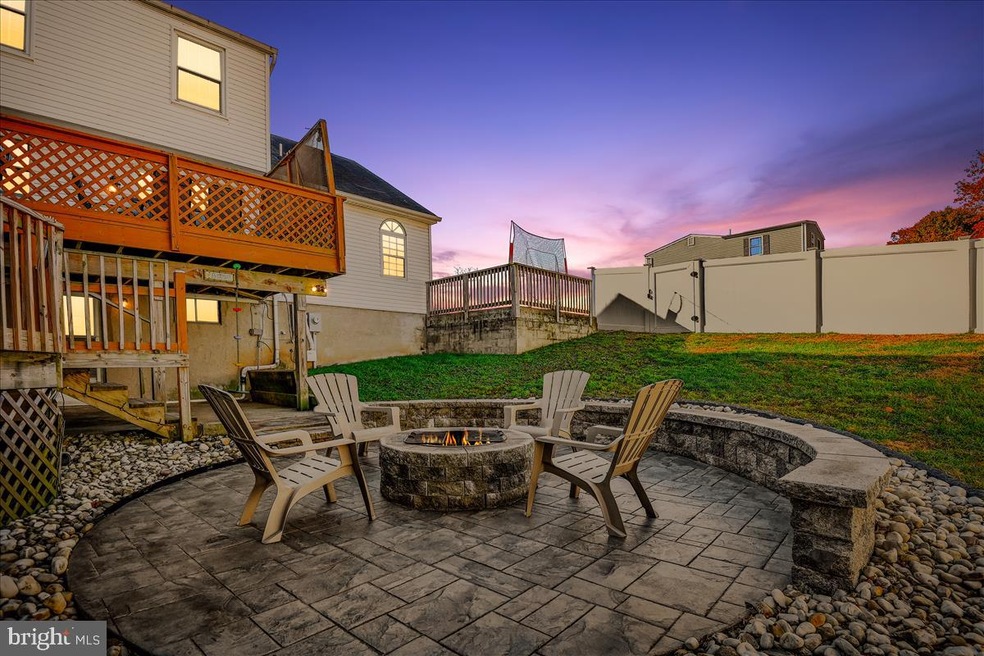
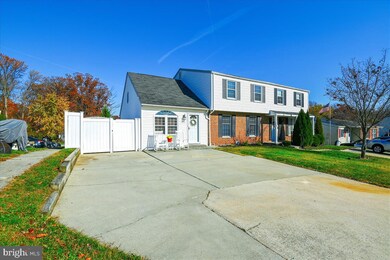
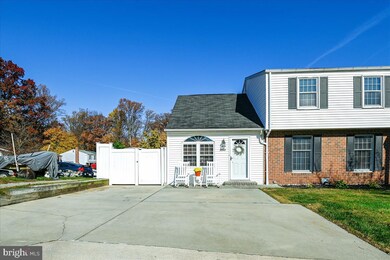
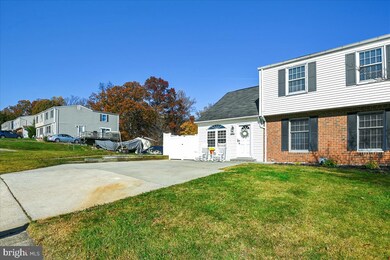
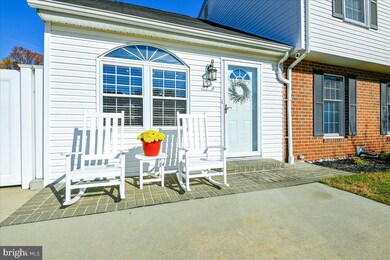
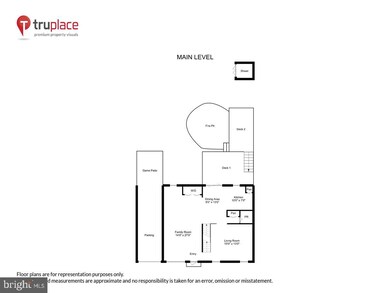
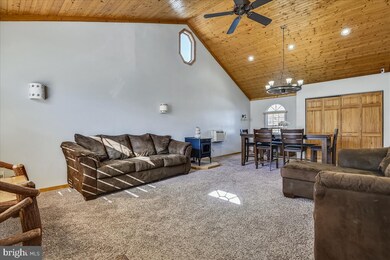
Like to entertain? Need to work from home? Looking for a convenient spot that still offers privacy? Indoors and out, this updated and expanded home has it all. The multi-level addition offers soaring ceilings, an amazing and flexible layout, and significantly more space than similar homes in the area, And the space abounds outside as well, with a generous multi-vehicle parking pad, large fenced yard, tiered decking, and a phenomenal hardscaped fire pit with ample seating. Imagine cool fall evenings sharing stories and good times by the fire. And if the weather leaves something to be desired, then chill out and catch a flick or watch the game in the lower-level media room. Updated kitchen and bathrooms? Check. Good commuting spot? Double check - you're minutes to Bel Air Rd, 695, 95, 40, yet you're back in the community so you still feel tucked away. With all the space and updates and convenience, this is one you don't want to miss!
Last Agent to Sell the Property
(410) 453-0500 brad.cox@lnf.com Long & Foster Real Estate, Inc. License #652795 Listed on: 11/26/2021
Mrs. Terri E Hill
Builder Solutions Realty
(443) 775-2971
806 Total Sales
6 in Perry Hall
$644K - $743K Price Range
Justin Akchurin
Coldwell Banker Realty
(240) 502-3021
67 Total Sales
3 in Perry Hall
$222K - $530K Price Range
Monica Shano
Long & Foster Real Estate, Inc.
(667) 213-2397
59 Total Sales
1 in Perry Hall
$450,000 Price
Tanya Lewis
Cummings & Co. Realtors
(667) 303-2196
134 Total Sales
3 in Perry Hall
$183K - $475K Price Range
Jody Buck
Cummings & Co. Realtors
(443) 963-3742
134 Total Sales
4 in Perry Hall
$225K - $650K Price Range
Din Khaled
Houwzer, LLC
(240) 261-0250
150 Total Sales
1 in Perry Hall
$450,000 Price
We collect this data history from publicly available records. To have your information removed, we recommend requesting removal directly through your county’s website.
| Date | Event | Price | List to Sale | Price per Sq Ft | Prior Sale |
|---|---|---|---|---|---|
| 12/30/2021 12/30/21 | Sold | $295,000 | +5.4% | $134 / Sq Ft | |
| 11/29/2021 11/29/21 | Pending | -- | -- | -- | |
| 11/26/2021 11/26/21 | For Sale | $280,000 | +30.2% | $127 / Sq Ft | |
| 01/20/2016 01/20/16 | Sold | $215,000 | 0.0% | $133 / Sq Ft | View Prior Sale |
| 12/06/2015 12/06/15 | Pending | -- | -- | -- | |
| 11/23/2015 11/23/15 | For Sale | $215,000 | -- | $133 / Sq Ft |
Seller's Agent in 2021
Brad Cox
Long & Foster
(410) 375-7550
77 Total Sales
Buyer's Agent in 2021
Beth Valle
Compass
(410) 967-7373
80 Total Sales
Seller's Agent in 2016
Melanie Desilets
Creig Northrop Team of Long & Foster
(410) 979-5813
21 Total Sales
Source: Bright MLS
MLS Number: MDBC2017102
APN: 11-1700005842
Disclaimer: Certain information contained herein is derived from information provided by parties other than Homes.com. All information provided is deemed reliable, but is not guaranteed to be accurate and should be independently verified.
The data relating to real estate for sale on this website appears in part through the BRIGHT Internet Data Exchange program, a voluntary cooperative exchange of property listing data between licensed real estate brokerage firms, and is provided by BRIGHT through a licensing agreement.
Listing information is from various brokers who participate in the Bright MLS IDX program and not all listings may be visible on the site.
The property information being provided on or through the website is for the personal, non-commercial use of consumers and such information may not be used for any purpose other than to identify prospective properties consumers may be interested in purchasing.
Some properties which appear for sale on the website may no longer be available because they are for instance, under contract, sold or are no longer being offered for sale.
Property information displayed is deemed reliable but is not guaranteed.
Copyright 2026 Bright MLS, Inc.
Ask me questions while you tour the home.