
Makura Casias
Keller Williams Realty Southwest Associates, LLC - Montrose
(970) 615-5296
127 Total Sales
2 in Clifton
$430,000 Price Range
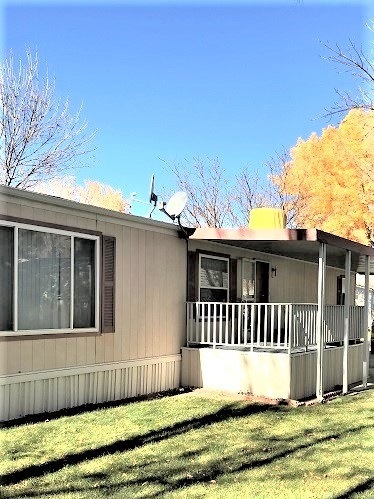

This one will WOW you! Super 16x80 manufactured home located in desirable Midlands Village. 3 bedroom, 2 bath with over 1200sf of living space offering a great split bedroom floor plan; an awesome garden tub in the 6x14 master bath and an truly inviting kitchen/dining combo! New porch installed; new counter top facing in kitchen and baths. Water, sewer & trash paid in lot rent. You'll enjoy the walking trails/open space and all the amenities Midlands Village has to offer! Motivated seller is offering a $1500 carpet allowance and says to bring offers!
Last Agent to Sell the Property
BACK TO BASICS REALTY License #FA40006016 Listed on: 10/30/2017
Co-Listed By
ANITA ADAMS
BACK TO BASICS REALTY License #II40034787
Makura Casias
Keller Williams Realty Southwest Associates, LLC - Montrose
(970) 615-5296
127 Total Sales
2 in Clifton
$430,000 Price Range
Alisha Mendelson
BERKSHIRE HATHAWAY HOMESERVICES COLORADO PROPERTIES
(970) 822-0220
93 Total Sales
8 in Clifton
$300K - $675K Price Range
Shannon Simons
RE/MAX 4000, INC
(970) 644-6955
9 Total Sales
1 in Clifton
$230,500 Price
BW
BONNIE WALKER
SANDSTONE REALTY, LLC
(970) 822-0189
61 Total Sales
1 in Clifton
$75,900 Price
Anna Derby
RE/MAX 4000, INC
(970) 514-9315
449 Total Sales
39 in Clifton
$36K - $456K Price Range
Susan Ross
SUSAN ROSS REALTY
(970) 457-6342
19 Total Sales
2 in Clifton
$53K - $399K Price Range
We collect this data history from publicly available records. To have your information removed, we recommend requesting removal directly through your county’s website.
| Date | Event | Price | List to Sale | Price per Sq Ft |
|---|---|---|---|---|
| 05/09/2018 05/09/18 | Sold | $37,000 | -7.3% | $30 / Sq Ft |
| 04/16/2018 04/16/18 | Pending | -- | -- | -- |
| 04/04/2018 04/04/18 | Price Changed | $39,900 | -11.1% | $33 / Sq Ft |
| 03/28/2018 03/28/18 | Price Changed | $44,900 | -10.0% | $37 / Sq Ft |
| 02/10/2018 02/10/18 | Price Changed | $49,900 | -12.3% | $41 / Sq Ft |
| 01/14/2018 01/14/18 | Price Changed | $56,900 | -16.2% | $47 / Sq Ft |
| 11/29/2017 11/29/17 | Price Changed | $67,900 | -6.3% | $56 / Sq Ft |
| 10/30/2017 10/30/17 | For Sale | $72,500 | -- | $60 / Sq Ft |
Seller's Agent in 2018
Brenda Case
BACK TO BASICS REALTY
(970) 261-0280
29 Total Sales
A
Seller Co-Listing Agent in 2018
ANITA ADAMS
BACK TO BASICS REALTY
Buyer's Agent in 2018
Lori Curtis
MUSTANG REALTY
(970) 210-8281
30 Total Sales
Source: Grand Junction Area REALTOR® Association
MLS Number: 20175639
Disclaimer: Certain information contained herein is derived from information provided by parties other than Homes.com. All information provided is deemed reliable, but is not guaranteed to be accurate and should be independently verified.
IDX information is provided exclusively for personal, non-commercial use, and may not be used for any purpose other than to identify prospective properties consumers may be interested in purchasing.
Information is deemed reliable but not guaranteed.
Ask me questions while you tour the home.