
Michael Giovangelo
Better Living Real Estate, LLC
(774) 341-5232
60 Total Sales
2 in Walpole
$460K - $950K Price Range

Estimated Value: $1,144,010
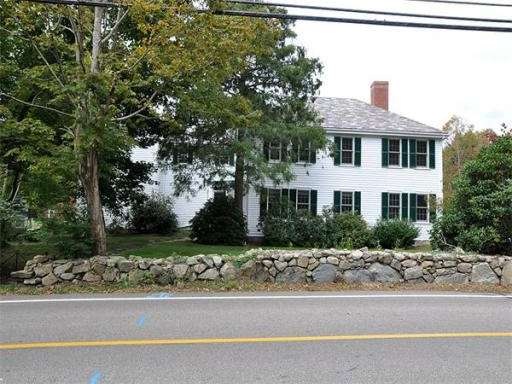
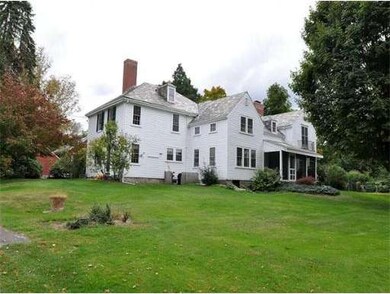
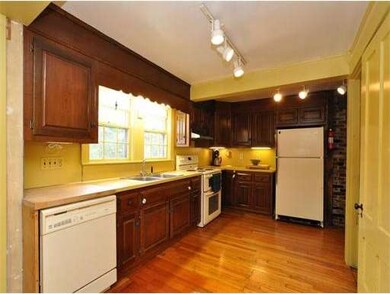
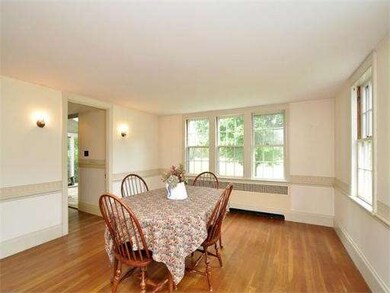
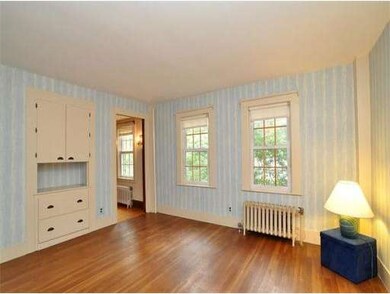
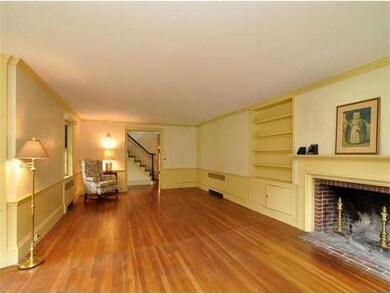
Expansive park-like lawns, "Red Barn" and 5BR Colonial Farmhouse built in 1830 with a 1930's, 2X6 construction addition is "GAY APPLE FARM". It is a lifetime property situated on 3.17 Acres. You'll appreciate the sturdy construction in this sprawling home and 24X28, 1976 Barn awaiting your Horse. Property is complimented with in-ground pool, gardens, fruit trees, chicken coop and impressive stone walls. 1930's Slate Roof with Copper Flashing has been well maintained throughout the decades. The rooms are all spacious with a Romantic Master Suite featuring fireplace, bath with dressing room and French doors to balcony overlooking picturesque backyard. Closet Space Galore including Two Hall Cedar Closets, Walk up Attic & Walk-Out Basement for More Storage! Charm & Character are accented with Crown Molding, Wide-Plank Flooring, Wood Beams, Claw Foot Tub, Screen Porch, Numerous Custom Built-ins & Bookshelves. This Timeless Homestead is located on a Scenic road Near the Medfield Line.
Last Agent to Sell the Property
The Robyn and Linda Team
Gibson Sotheby's International Realty Listed on: 09/30/2013
Home Type
Single Family
Year Built
1830
Lot Details
3.17 Acres
We collect this data history from publicly available records. To have your information removed, we recommend requesting removal directly through your county’s website.
Michael Giovangelo
Better Living Real Estate, LLC
(774) 341-5232
60 Total Sales
2 in Walpole
$460K - $950K Price Range
Jeffrey Klurfeld
Today Real Estate, Inc.
(781) 516-8982
39 Total Sales
1 in Walpole
$668,000 Price
Lisa Green-Browne
Keller Williams Realty
(781) 725-6648
79 Total Sales
1 in Walpole
$396,000 Price
Edward Gaeta
eXp Realty LLC - Corporate Office
(781) 557-6453
46 Total Sales
1 in Walpole
$980,000 Price
Roger Ring
Fathom Realty MA
(774) 643-7048
17 Total Sales
1 in Walpole
$760,000 Price
Anne Mehigan
Conway - Hingham
(781) 469-0779
26 Total Sales
1 in Walpole
$975,000 Price
We collect this data history from publicly available records. To have your information removed, we recommend requesting removal directly through your county’s website.
| Year | Tax Paid | Tax Assessment Tax Assessment Total Assessment is a certain percentage of the fair market value that is determined by local assessors to be the total taxable value of land and additions on the property. | Land | Improvement |
|---|---|---|---|---|
| 2025 | $11,692 | $911,300 | $441,200 | $470,100 |
| 2024 | $11,359 | $859,200 | $425,300 | $433,900 |
| 2023 | $10,823 | $779,200 | $371,100 | $408,100 |
| 2022 | $10,523 | $727,700 | $342,600 | $385,100 |
| 2021 | $9,998 | $673,700 | $322,400 | $351,300 |
| 2020 | $9,658 | $644,300 | $305,300 | $339,000 |
| 2019 | $9,348 | $619,100 | $295,300 | $323,800 |
| 2018 | $9,087 | $595,100 | $282,400 | $312,700 |
| 2017 | $8,832 | $576,100 | $272,400 | $303,700 |
| 2016 | $8,357 | $537,100 | $265,300 | $271,800 |
| 2015 | $8,151 | $519,200 | $254,700 | $264,500 |
| 2014 | $7,959 | $505,000 | $254,700 | $250,300 |
TA
Seller's Agent in 2014
The Robyn and Linda Team
Gibson Sothebys International Realty
Buyer's Agent in 2014
Ellie Botshon
Compass
(617) 230-3762
3 Total Sales
Source: MLS Property Information Network (MLS PIN)
MLS Number: 71590477
APN: WALP-000011-000067
Disclaimer: Certain information contained herein is derived from information provided by parties other than Homes.com. All information provided is deemed reliable, but is not guaranteed to be accurate and should be independently verified.
The property listing data and information, or the Images, set forth herein were provided to MLS Property Information Network, Inc. from third party sources, including sellers, lessors and public records, and were compiled by MLS Property Information Network, Inc. The property listing data and information, and the Images, are for the personal, non-commercial use of consumers having a good faith interest in purchasing or leasing listed properties of the type displayed to them and may not be used for any purpose other than to identify prospective properties which such consumers may have a good faith interest in purchasing or leasing. MLS Property Information Network, Inc. and its subscribers disclaim any and all representations and warranties as to the accuracy of the property listing data and information, or as to the accuracy of any of the Images, set forth herein.
Ask me questions while you tour the home.