
Linda Wigren
Conway - Walpole
(774) 806-8264
89 Total Sales
31 in Walpole
$430K - $1.7M Price Range

Estimated Value: $1,752,000 - $1,855,000
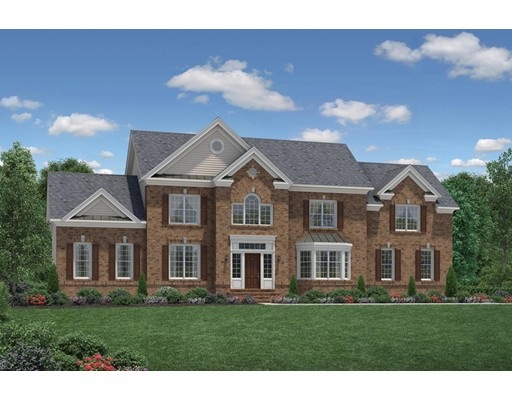
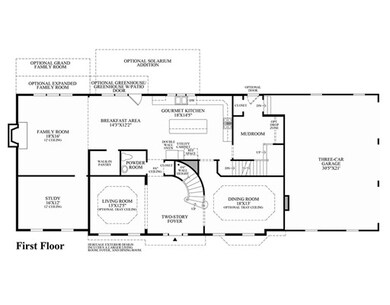
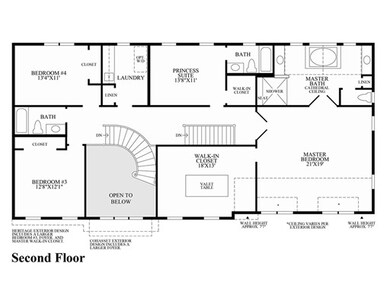
The spacious master bedroom of the stately Mendham Heritage combines a large sleeping area with an expansive walk-in closet and a sumptuous master bath that is flooded in natural light. Large windows illuminate the dramatic family room, which features twelve-foot ceilings and a fireplace. Other highlights include an impressive two-story foyer that showcases an elegant curved staircase, a formal living room, a gourmet kitchen with a large center island and a breakfast area, a private study with a French-door entry, a Princess Suite, a gorgeous second-floor overlook, and a convenient second-floor laundry.
Home Type
Single Family
Year Built
2015
Lot Details
1.31 Acres
We collect this data history from publicly available records. To have your information removed, we recommend requesting removal directly through your county’s website.
Linda Wigren
Conway - Walpole
(774) 806-8264
89 Total Sales
31 in Walpole
$430K - $1.7M Price Range
Lyssa Phillips
Coldwell Banker Realty - Westwood
(781) 702-3019
40 Total Sales
2 in Walpole
$475K - $680K Price Range
Daniele Parravano
RE/MAX Distinct Advantage
(781) 773-2173
19 Total Sales
2 in Walpole
$418K - $565K Price Range
Michael Giovangelo
Better Living Real Estate, LLC
(774) 341-5232
59 Total Sales
2 in Walpole
$460K - $950K Price Range
Jeffrey Klurfeld
Today Real Estate, Inc.
(781) 516-8982
37 Total Sales
1 in Walpole
$668,000 Price
Lisa Green-Browne
Keller Williams Realty
(781) 725-6648
80 Total Sales
1 in Walpole
$396,000 Price
We collect this data history from publicly available records. To have your information removed, we recommend requesting removal directly through your county’s website.
| Date | Buyer | Sale Price | Title Company |
|---|---|---|---|
| -- | -- | ||
| Bertschmann Timothy | $1,006,732 | -- |
We collect this data history from publicly available records. To have your information removed, we recommend requesting removal directly through your county’s website.
| Date | Status | Borrower | Loan Amount |
|---|---|---|---|
| Open | $860,000 | ||
| Previous Owner | Bertschmann Timothy | $699,000 | |
| Previous Owner | Bertschmann Timothy | $250,000 |
We collect this data history from publicly available records. To have your information removed, we recommend requesting removal directly through your county’s website.
| Year | Tax Paid | Tax Assessment Tax Assessment Total Assessment is a certain percentage of the fair market value that is determined by local assessors to be the total taxable value of land and additions on the property. | Land | Improvement |
|---|---|---|---|---|
| 2025 | $19,328 | $1,506,500 | $482,700 | $1,023,800 |
| 2024 | $18,672 | $1,412,400 | $467,700 | $944,700 |
| 2023 | $17,321 | $1,247,000 | $407,000 | $840,000 |
| 2022 | $15,709 | $1,086,400 | $373,600 | $712,800 |
| 2021 | $15,585 | $1,050,200 | $352,200 | $698,000 |
| 2020 | $14,828 | $989,200 | $343,200 | $646,000 |
| 2019 | $14,747 | $976,600 | $331,400 | $645,200 |
| 2018 | $14,004 | $917,100 | $316,000 | $601,100 |
| 2017 | $13,628 | $889,000 | $304,200 | $584,800 |
| 2016 | $7,436 | $477,900 | $314,000 | $163,900 |
| 2015 | $1,550 | $98,700 | $98,700 | $0 |
| 2014 | $1,639 | $104,000 | $104,000 | $0 |
MB
Seller's Agent in 2015
Michelle Brewster
Pulte Homes of New England
1 Total Sale
Buyer's Agent in 2015
Amleto Mel Martocchia
Martocchia REALTORS®
(617) 504-3915
15 Total Sales
Source: MLS Property Information Network (MLS PIN)
MLS Number: 71937658
APN: WALP-000011-000105
Disclaimer: Certain information contained herein is derived from information provided by parties other than Homes.com. All information provided is deemed reliable, but is not guaranteed to be accurate and should be independently verified.
The property listing data and information, or the Images, set forth herein were provided to MLS Property Information Network, Inc. from third party sources, including sellers, lessors and public records, and were compiled by MLS Property Information Network, Inc. The property listing data and information, and the Images, are for the personal, non-commercial use of consumers having a good faith interest in purchasing or leasing listed properties of the type displayed to them and may not be used for any purpose other than to identify prospective properties which such consumers may have a good faith interest in purchasing or leasing. MLS Property Information Network, Inc. and its subscribers disclaim any and all representations and warranties as to the accuracy of the property listing data and information, or as to the accuracy of any of the Images, set forth herein.
Ask me questions while you tour the home.