
Robert Speer
Edina Realty, Inc.
(952) 230-5182
91 Total Sales
2 in Hugo
$275K - $435K Price Range
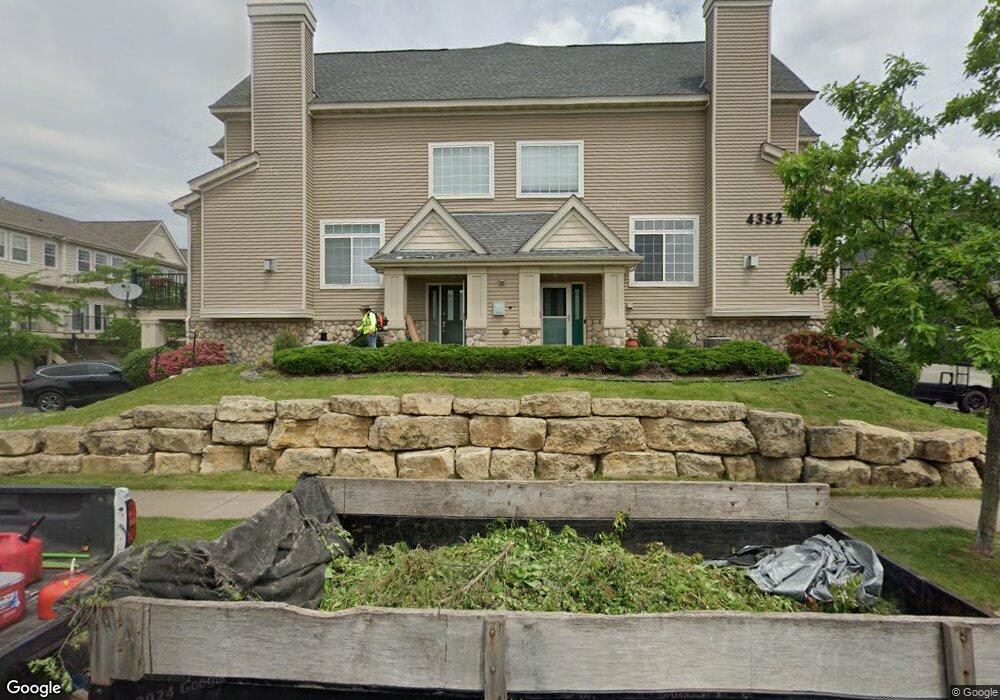

Wonderful opportunity to purchase this well layed out townhome. Lower lev fam rm or theater rm. Nice open main lev w/lots of sunlight. Large BRs in upper lev-one has a priv. 3/4 bath & walkin closet. Laundry on upper lev w/stor. Pool & clubhouse included.
Last Agent to Sell the Property
Christopher Dennis
Lakes Area Realty Listed on: 09/22/2011
Last Buyer's Agent
Todd Kohs
RE/MAX Synergy
Robert Speer
Edina Realty, Inc.
(952) 230-5182
91 Total Sales
2 in Hugo
$275K - $435K Price Range
Ben Peters
Real Broker, LLC
(952) 522-6630
165 Total Sales
1 in Hugo
$530,000 Price
Mark Hronski
LPT Realty, LLC
(651) 413-9266
144 Total Sales
4 in Hugo
$220K - $552K Price Range
Jennifer Wilson
Wits Realty
(612) 445-3525
96 Total Sales
1 in Hugo
$420,000 Price
Hyounsoo Lathrop
Coldwell Banker Realty
(651) 504-0403
209 Total Sales
1 in Hugo
$657,528 Price
Ryan Mann
Coldwell Banker Realty
(612) 255-1656
148 Total Sales
5 in Hugo
$275K - $550K Price Range
We collect this data history from publicly available records. To have your information removed, we recommend requesting removal directly through your county’s website.
| Date | Event | Price | List to Sale | Price per Sq Ft | Prior Sale |
|---|---|---|---|---|---|
| 11/30/2012 11/30/12 | Sold | $116,000 | -0.9% | $68 / Sq Ft | |
| 10/30/2012 10/30/12 | Pending | -- | -- | -- | |
| 10/19/2012 10/19/12 | Sold | $117,000 | +6.4% | $73 / Sq Ft | View Prior Sale |
| 09/10/2012 09/10/12 | Pending | -- | -- | -- | |
| 05/23/2012 05/23/12 | For Sale | $110,000 | -11.9% | $69 / Sq Ft | |
| 09/22/2011 09/22/11 | For Sale | $124,900 | -- | $73 / Sq Ft |
CB
Seller's Agent in 2012
Carolyn Beltzner
Edina Realty, Inc.
CD
Seller's Agent in 2012
Christopher Dennis
Lakes Area Realty
KD
Buyer's Agent in 2012
Kathy Dorso
Coldwell Banker Vision
TK
Buyer's Agent in 2012
Todd Kohs
RE/MAX
Source: REALTOR® Association of Southern Minnesota
MLS Number: 4078221
Disclaimer: Certain information contained herein is derived from information provided by parties other than Homes.com. All information provided is deemed reliable, but is not guaranteed to be accurate and should be independently verified.
IDX information is provided exclusively for personal, non-commercial use, and may not be used for any purpose other than to identify prospective properties consumers may be interested in purchasing. Information is deemed reliable but not guaranteed.
Ask me questions while you tour the home.