NOT LISTED FOR SALE

Estimated Value: $2,235,000 - $2,525,362

5 Beds
3.5 Baths
2,462 Sq Ft
$971/Sq Ft Est. Value

Sale Details

Date Sold: September 27, 2016

Last sale price $1,400,000 $569 Per Sq Ft

Est. 71% increase in value since last sale

Current estimated payment $14,814 / mo

6 Days on Market

Highlights

  • Wood Flooring
  • Granite Countertops
  • Skylights
  • Oster Elementary School Rated A
  • Den
  • 2 Car Attached Garage

About This Home

As of September 2016

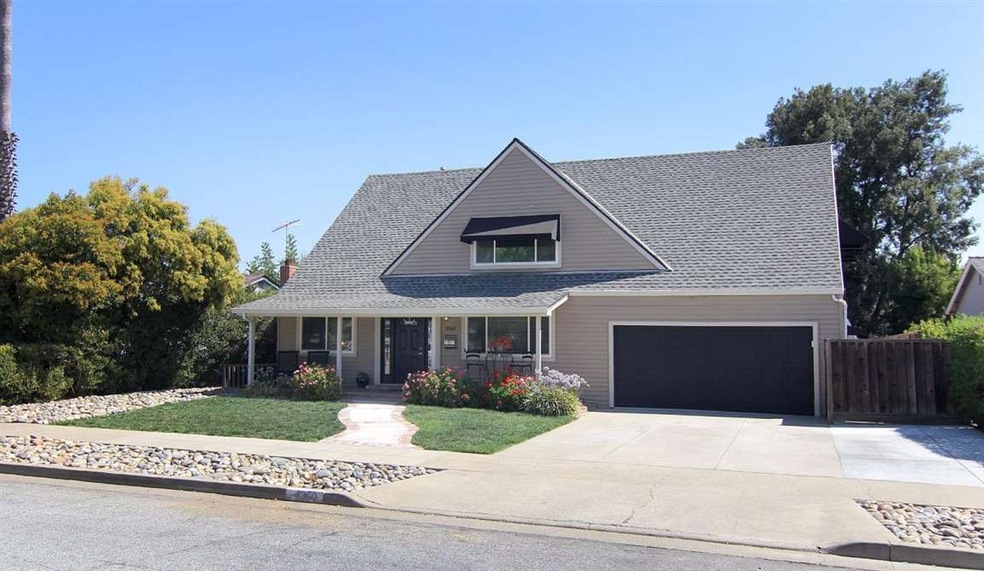
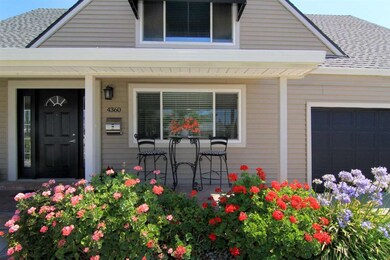
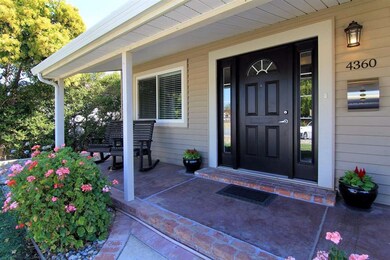
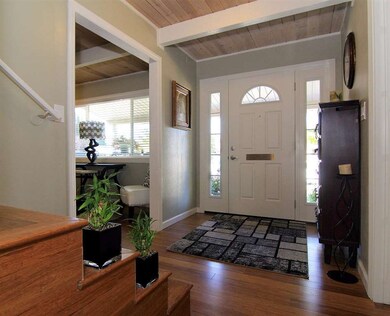
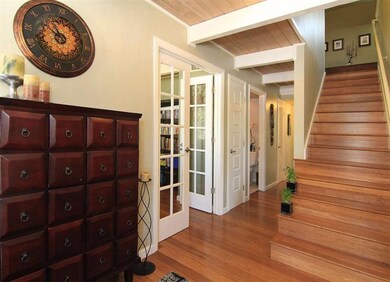
A beautiful Craftsman in the sought after Union School District. Updated kitchen with dark wood cabinets, two sinks, breakfast bar, granite & stainless steel appliances. 5th bedroom used as office. Two master suites, one on lower floor. Newly remodeled large master suite with walk in closet. Spa like master bath has double head shower & dedicated on-demand water heater. Solid core doors. Strand bamboo floors throughout and new Berber carpet in all bedrooms. Three separate family gathering areas. 2-car garage with built in closets, fast charging outlet for electric cars & wide driveway to park your boat. Full attic storage and under eave storage areas. New Toughshed in backyard with workbench and power.

Last Agent to Sell the Property

Diane Chandler

Compass License #00776843 Listed on: 08/18/2016

Last Buyer's Agent

Angela Langone

Redfin License #01743542

Redfin

Home Details

Home Type

  • Single Family

Year Built

  • Built in 1961

Lot Details

  • 7,057 Sq Ft Lot
  • Level Lot
  • Sprinklers on Timer
  • Back Yard Fenced
  • Zoning described as R1-8

Parking

  • 2 Car Attached Garage
  • Electric Vehicle Home Charger
  • Garage Door Opener

Home Design

  • Wood Frame Construction
  • Shingle Roof
  • Composition Roof
  • Concrete Perimeter Foundation

Interior Spaces

  • 2,462 Sq Ft Home
  • 2-Story Property
  • Ceiling Fan
  • Skylights
  • Double Pane Windows
  • Formal Entry
  • Separate Family Room
  • Combination Dining and Living Room
  • Den

Kitchen

  • Built-In Oven
  • Gas Cooktop
  • Range Hood
  • Microwave
  • Ice Maker
  • Dishwasher
  • Kitchen Island
  • Granite Countertops
  • Disposal

Flooring

  • Wood
  • Travertine

Bedrooms and Bathrooms

  • 5 Bedrooms
  • Walk-In Closet
  • Remodeled Bathroom
  • Granite Bathroom Countertops
  • Dual Sinks
  • Low Flow Toliet
  • Bathtub with Shower
  • Walk-in Shower

Laundry

  • Laundry Room
  • Washer and Dryer Hookup

Outdoor Features

  • Shed

Utilities

  • Forced Air Heating and Cooling System
  • Vented Exhaust Fan

Listing and Financial Details

  • Assessor Parcel Number 447-34-041

Home Details

Home Type

Single Family

Year Built

Built in 1961

Lot Details

7,057 Sq Ft Lot

Parking

2

Listing Details

  • Subclass: Single Family Home
  • Listing Class: Residential
  • Structure Sq Ft: 2462
  • Year Built: 1961
  • Zoning Description: R1-8
  • Special Features: None
  • Property Sub Type: Detached

Interior Features

  • Family Room: Separate Family Room
  • Dining Room: Dining Area in Living Room
  • Kitchen: Cooktop - Gas, Countertop - Granite, Dishwasher, Exhaust Fan, Garbage Disposal, Hood Over Range, Ice Maker, Island with Sink, Microwave, Oven - Built-In, Pantry Cabinet, Refrigerator
  • Living Sq Ft: 2462
  • Stories: 2
  • Laundry: Hookup - Washer/Dryer
  • Flooring: Hardwood, Travertine
  • Additional Rooms: Den / Study / Office, Formal Entry, Laundry Room
  • Full Bathrooms: 3
  • Half Bathrooms: 1
  • Total Bedrooms: 5
  • Bathroom: Double Sinks, Granite, Shower and Tub, Stall Shower, Updated Bath

Exterior Features

  • Foundation: Concrete Perimeter
  • Roof: Composition, Shingle
  • Yard/Grounds: Back Yard, Fenced, Sprinklers - Auto, Storage Shed / Structure
  • Fencing: Fenced Back, Wood
  • Construction Type: Wood Frame

Garage/Parking

  • Garage Spaces: 2
  • Garage Parking Features: Attached Garage, Electric Car Hookup, Gate / Door Opener

Utilities

  • Cooling System: Ceiling Fan, Central AC
  • Heating System: Central Forced Air - Gas
  • Sewer/Septic System: Sewer - Public

Association/Amenities

  • Amenities Miscellaneous: Skylight, Walk-in Closet

Lot Info

  • Lot Description: Grade - Level
  • Parcel Number: 447-34-041
  • Lot Acres: 0.1620
  • Lot Size Area Minimum Units: Square Feet
  • Minimum Lot Size: 7034.94
  • Lot Size Area Maximum Units: Square Feet
  • Maximum Lot Size: 7034.94

Green Features

  • Energy Features: Double Pane Windows, Low Flow Toilet

Multi Family

  • Utilities: Public Utilities

MLS Schools

  • High School District Text: Campbell Union High
  • Elementary School Text: Oster Elementary
  • Middle School Text: Dartmouth Middle

Ownership History

Date Name Owned For Owner Type

Purchase Details

Listed on
Aug 18, 2016
Closed on
Sep 22, 2016
Sold by
Hamilton Jack M
Bought by
Kamdar Tapan Girish and Kamdar Avani Tapan
Seller's Agent
Diane Chandler
Compass
Buyer's Agent
Angela Langone
Redfin
List Price
$1,399,000
Sold Price
$1,400,000
Premium/Discount to List
$1,000
0.07%
Current Estimated Value
$2,391,341

Home Financials for this Owner

Home Financials are based on the most recent Mortgage that was taken out on this home.
Estimated Appreciation
$991,341
Avg. Annual Appreciation
5.69%
Original Mortgage
$1,120,000
Outstanding Balance
$882,996
Interest Rate
3.45%
Mortgage Type
New Conventional
Estimated Equity
$1,508,345

Purchase Details

Listed on
Feb 2, 2012
Closed on
Aug 23, 2012
Sold by
Kresge James G and Kresge Ramona A
Bought by
Hamilton Jack M
Seller's Agent
Ron Minearo
Coldwell Banker Realty
Buyer's Agent
Diane Chandler
Compass
List Price
$789,000
Sold Price
$740,000
Premium/Discount to List
-$49,000
-6.21%

Home Financials for this Owner

Home Financials are based on the most recent Mortgage that was taken out on this home.
Avg. Annual Appreciation
16.91%
Original Mortgage
$592,000
Interest Rate
3.49%
Mortgage Type
New Conventional

Purchase Details

Closed on
Mar 6, 2007
Sold by
Kresge James G and Kresge Ramona A
Bought by
Kresge James G and Kresge Ramona A
Source: Public Records

Range of Values:

--
Value Increase
--
Percent Increase
--
Adjusted for Inflation
Collateral Analytics

Collateral Analytics Collateral Analytics AVMs (Automated Valuation Model) employ a number of statistical approaches combined with neighborhood-specific comparable selection guarantees the most up-to-date and precise valuations.

Not Available

Collateral Analytics does not have data for the current month. Please view the chart for historical values.

ICE

ICE Mortgage Technology ICE Mortgage Technology’s AVM (Automated Valuation Model) is a state-of-the-art online residential property valuation tool that provides a quick and accurate estimate of the value of almost any home in the U.S.

Not Available

ICE Mortgage Technology does not have data for the current month. Please view the chart for historical values.

First American

First American First American Data & Analytics’ next-generation AVM combines unrivaled data assets with a blended ensemble of valuation models to produce highly accurate, reliable valuations you can trust.

Not Available

First American does not have data for the current month. Please view the chart for historical values.

Quantarium

Quantarium Quantarium’s valuation service, repeatedly proven the industry’s most accurate and comprehensive, is supercharged with a self-learning and auto-tuning AI engine that continually becomes smarter and more accurate as it processes daily inputs from the industry’s leading RE data lake.

Not Available

Quantarium does not have data for the current month. Please view the chart for historical values.

Average Value
Not Available
List Price
Sold Price
Create a Home Valuation Report for This Property
The Home Valuation Report is an in-depth analysis detailing your home's value as well as a comparison with similar homes in the area

Home Values in the Area

Source: Public Records

Average Home Value in this Area


Source: Public Records

Purchase History

We collect this data history from publicly available records. To have your information removed, we recommend requesting removal directly through your county’s website.

Date Buyer Sale Price Title Company
Kamdar Tapan Girish $1,400,000 Old Republic Title Company
Hamilton Jack M $740,000 Chicago Title Company
Kresge James G -- None Available
Source: Public Records

Mortgage History

We collect this data history from publicly available records. To have your information removed, we recommend requesting removal directly through your county’s website.

Date Status Borrower Loan Amount
Open Kamdar Tapan Girish $1,120,000
Previous Owner Hamilton Jack M $592,000
Source: Public Records

Property History

Date Event Price List to Sale Price per Sq Ft Prior Sale
09/27/2016 09/27/16 Sold $1,400,000 +0.1% $569 / Sq Ft
08/25/2016 08/25/16 Pending -- -- --
08/18/2016 08/18/16 For Sale $1,399,000 +89.1% $568 / Sq Ft
08/30/2012 08/30/12 Sold $740,000 -2.6% $297 / Sq Ft View Prior Sale
07/19/2012 07/19/12 Pending -- -- --
06/01/2012 06/01/12 Price Changed $759,888 -3.7% $305 / Sq Ft
02/02/2012 02/02/12 For Sale $789,000 -- $317 / Sq Ft
Source: MLSListings

Tax History

Year Tax Paid Tax Assessment Tax Assessment Total Assessment is a certain percentage of the fair market value that is determined by local assessors to be the total taxable value of land and additions on the property. Land Improvement
2025 $22,158 $1,624,814 $1,299,853 $324,961
2024 $21,561 $1,592,956 $1,274,366 $318,590
2023 $21,561 $1,561,723 $1,249,379 $312,344
2022 $20,702 $1,531,102 $1,224,882 $306,220
2021 $20,335 $1,501,081 $1,200,865 $300,216
2020 $19,948 $1,485,690 $1,188,552 $297,138
2019 $19,620 $1,456,560 $1,165,248 $291,312
2018 $19,137 $1,428,000 $1,142,400 $285,600
2017 $18,894 $1,400,000 $1,120,000 $280,000
2016 $10,782 $783,770 $538,840 $244,930
2015 $10,440 $758,209 $530,747 $227,462
2014 $9,858 $743,358 $520,351 $223,007
Source: Public Records

Agents Affiliated with this Home

  • Section Image
  • Section Image
See All Agents

Map

Source: MLSListings

MLS Number: ML81600686

MLSListings

APN: 447-34-041

Your Personal Tour Guide

Ask me questions while you tour the home.