
Genevieve Partsch
eXp Realty LLC
(541) 632-8725
67 Total Sales
1 in Southeast Eugene
$517,000 Price
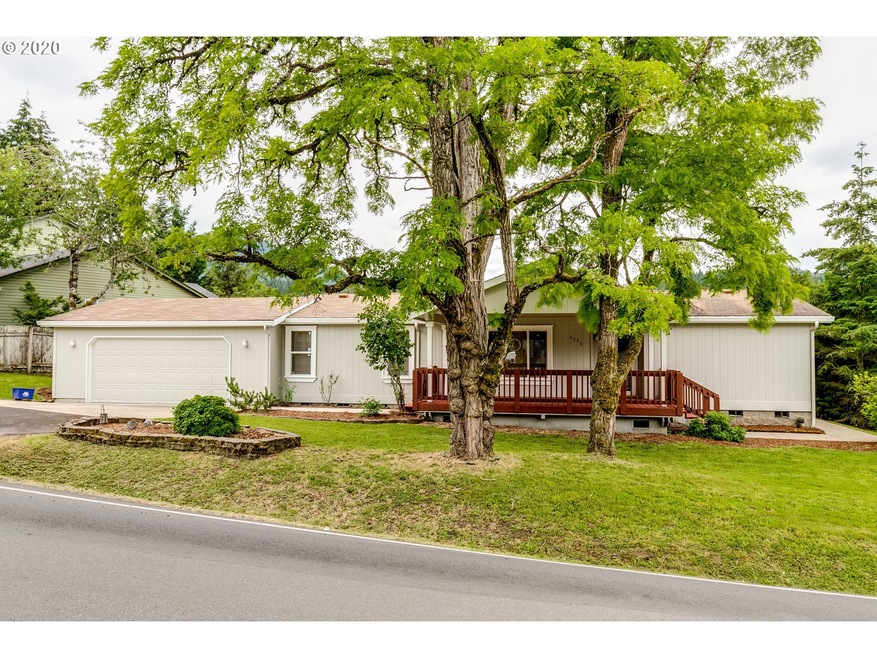
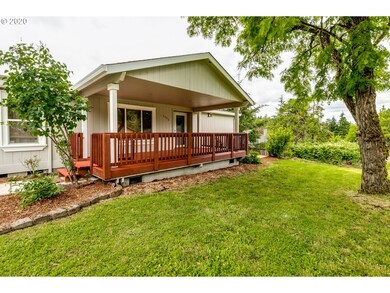
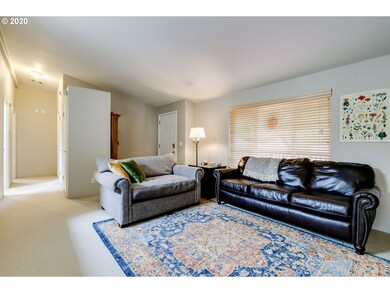
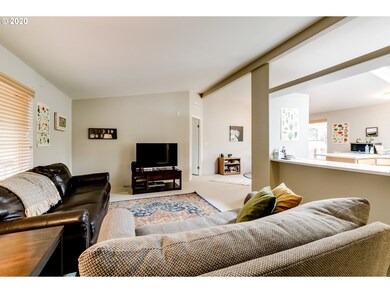
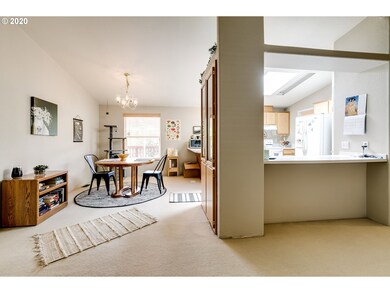
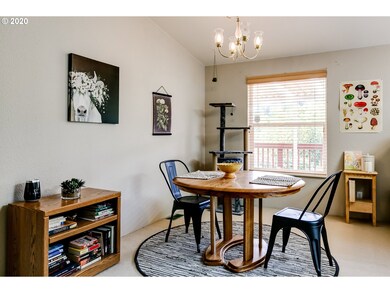
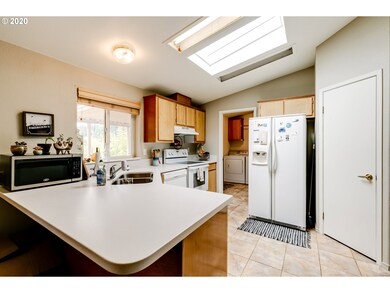
This well-maintained MFH sits on .51 acres, close to jogging trails, schools & shopping. It features 3 generously-sized bedrooms with 2 full baths. Large covered front and rear porches and a good view across the end of the valley. 2-car garage. Ample space for gardening in back yard with good Southern/Western exposure. Possibly subdividable lot.
Last Agent to Sell the Property
Elite Realty Professionals License #200703411 Listed on: 06/12/2020
Genevieve Partsch
eXp Realty LLC
(541) 632-8725
67 Total Sales
1 in Southeast Eugene
$517,000 Price
Thuy Chrestenson
KNIPE REALTY ERA POWERED
(971) 272-8961
77 Total Sales
2 in Southeast Eugene
$570,000 Price Range
Roxanne Wergeland
ICON Real Estate Group
(458) 234-6984
31 Total Sales
2 in Southeast Eugene
$402K - $480K Price Range
Nick Shivers
eXp Realty, LLC
(971) 232-4415
1,251 Total Sales
1 in Southeast Eugene
$387,800 Price
Paul Christopher West
EXP REALTY, LLC
(503) 444-8612
94 Total Sales
1 in Southeast Eugene
$545,000 Price
Nick Holmboe
Keller Williams Realty Central Oregon
(541) 306-5832
74 Total Sales
1 in Southeast Eugene
$599,000 Price
We collect this data history from publicly available records. To have your information removed, we recommend requesting removal directly through your county’s website.
| Date | Buyer | Sale Price | Title Company |
|---|---|---|---|
| $325,000 | First American | ||
| Joyce James P | $136,000 | Western Title & Escrow Compa |
We collect this data history from publicly available records. To have your information removed, we recommend requesting removal directly through your county’s website.
| Date | Status | Borrower | Loan Amount |
|---|---|---|---|
| Open | $260,000 | ||
| Previous Owner | Joyce James P | $136,000 |
We collect this data history from publicly available records. To have your information removed, we recommend requesting removal directly through your county’s website.
| Date | Event | Price | List to Sale | Price per Sq Ft |
|---|---|---|---|---|
| 08/26/2020 08/26/20 | Sold | $325,000 | -1.5% | $231 / Sq Ft |
| 07/11/2020 07/11/20 | Pending | -- | -- | -- |
| 07/09/2020 07/09/20 | Price Changed | $329,900 | -2.9% | $235 / Sq Ft |
| 06/12/2020 06/12/20 | For Sale | $339,900 | -- | $242 / Sq Ft |
We collect this data history from publicly available records. To have your information removed, we recommend requesting removal directly through your county’s website.
| Year | Tax Paid | Tax Assessment Tax Assessment Total Assessment is a certain percentage of the fair market value that is determined by local assessors to be the total taxable value of land and additions on the property. | Land | Improvement |
|---|---|---|---|---|
| 2025 | $4,222 | $224,967 | ||
| 2024 | $4,189 | $218,415 | ||
| 2023 | $4,189 | $212,054 | $0 | $0 |
| 2022 | $3,809 | $205,878 | $0 | $0 |
| 2021 | $3,541 | $199,882 | $0 | $0 |
| 2020 | $2,994 | $194,061 | $0 | $0 |
| 2019 | $2,864 | $188,409 | $0 | $0 |
| 2018 | $2,624 | $182,921 | $0 | $0 |
| 2017 | $2,682 | $182,921 | $0 | $0 |
| 2016 | $2,638 | $177,593 | $0 | $0 |
| 2015 | $2,585 | $172,420 | $0 | $0 |
| 2014 | $2,552 | $167,398 | $0 | $0 |
Seller's Agent in 2020
Jamie Paddock
Elite Realty Professionals
(541) 484-6000
15 in this area
437 Total Sales
Buyer's Agent in 2020
Susan Moore
RE/MAX
(541) 520-2129
8 in this area
151 Total Sales
Source: Regional Multiple Listing Service (RMLS)
MLS Number: 20592169
Disclaimer: Certain information contained herein is derived from information provided by parties other than Homes.com. All information provided is deemed reliable, but is not guaranteed to be accurate and should be independently verified.
The content relating to real estate for sale on this web site comes in part from the IDX program of the RMLS™ of Portland, Oregon. Real estate listings held by brokerage firms other than Ten-X are marked with the RMLS™ logo, and detailed information about these properties includes the names of the listing brokers. Listing content is copyright © 2026 RMLS™, Portland, Oregon. Some properties which appear for sale on this web site may subsequently have sold or may no longer be available. All information provided is deemed reliable but is not guaranteed and should be independently verified.
Ask me questions while you tour the home.