NOT LISTED FOR SALE

4399 Aplicella Ct Unit 64 Manteca, CA 95337

Manteca Area
2 Beds
2 Baths
2,040 Sq Ft
1979 Built

Sale Details

Date Sold: January 21, 2025

Last sale price $114,800 $56 Per Sq Ft

30 Days on Market

Highlights

  • River Access
  • Gated Community
  • Hydromassage or Jetted Bathtub
  • Nile Garden Elementary School Rated 9+
  • Cathedral Ceiling
  • No HOA

About This Home

As of January 2025

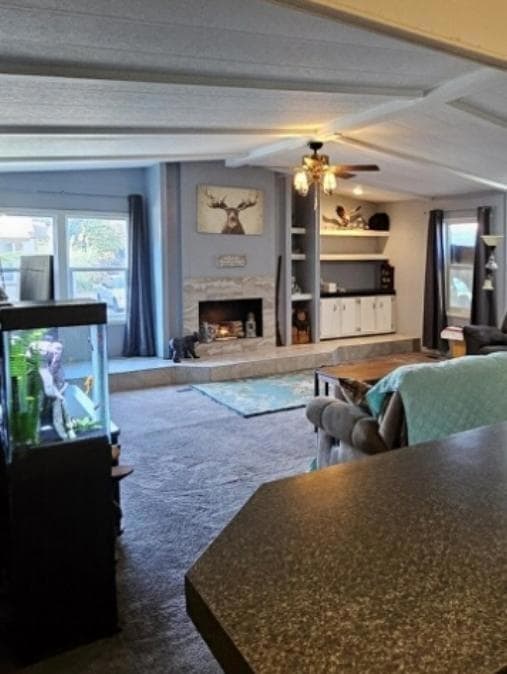
2 bed, 2 bath with open floor plan with huge livingroom. Fully fenced yard. In a park with beautiful trees. If you like to fish or just get a daily walk in, it is walking distance to the San Joaquin river. Don't let it pass you by, it just might be the one for you.

Last Agent to Sell the Property

Fonda Sutton

HomeSmart PV and Associates License #01969094 Listed on: 11/11/2024
HomeSmart PV and Associates

Last Buyer's Agent

Fonda Sutton

HomeSmart PV and Associates License #01969094 Listed on: 11/11/2024

HomeSmart PV and Associates
Create a Home Valuation Report for This Property
The Home Valuation Report is an in-depth analysis detailing your home's value as well as a comparison with similar homes in the area

Property Details

Home Type

  • Manufactured Home

Year Built

  • Built in 1979

Home Design

  • Pillar, Post or Pier Foundation
  • Composition Roof

Interior Spaces

  • 2,040 Sq Ft Home
  • Cathedral Ceiling
  • Ceiling Fan
  • Wood Burning Fireplace
  • Double Pane Windows
  • Living Room
  • Formal Dining Room

Kitchen

  • Free-Standing Electric Oven
  • Free-Standing Electric Range
  • Range Hood
  • Ice Maker
  • Dishwasher
  • Disposal

Flooring

  • Carpet
  • Linoleum
  • Tile

Bedrooms and Bathrooms

  • 2 Bedrooms
  • 2 Full Bathrooms
  • Secondary Bathroom Double Sinks
  • Hydromassage or Jetted Bathtub
  • Separate Shower

Laundry

  • Laundry Room
  • 220 Volts In Laundry

Home Security

  • Security Gate
  • Carbon Monoxide Detectors
  • Fire and Smoke Detector

Parking

  • 2 Parking Spaces
  • 2 Carport Spaces

Accessible Home Design

  • Wheelchair Access
  • Accessible Approach with Ramp
  • Hand Rail

Eco-Friendly Details

  • Energy-Efficient Appliances
  • Energy-Efficient Lighting

Outdoor Features

  • River Access
  • Access To Lake
  • Covered Deck
  • Patio
  • Shed
  • Awning

Lot Details

  • West Facing Home
  • Fenced Yard
  • Back Yard
  • Land Lease of $1,129

Mobile Home

  • Mobile Home Make and Model is Festival, Fleetwood
  • Mobile Home is 34 x 60 Feet
  • Serial Number CALF3A908680803
  • Manufactured Home
  • Expando

Utilities

  • Central Heating and Cooling System
  • Heat Pump System
  • Separate Meters
  • Shared Well
  • ENERGY STAR Qualified Water Heater
  • Septic System
  • High Speed Internet
  • Satellite Dish

Listing and Financial Details

  • Rent includes sewer, trash collections, water

Community Details

Overview

  • No Home Owners Association
  • Oakwood Lake Resort | Phone (209) 275-3501 | Manager Dayna

Pet Policy

  • Limit on the number of pets
  • Pet Size Limit
  • Dogs and Cats Allowed

Additional Features

  • Net Lease
  • Gated Community

Property Details

Home Type

Manufactured Home

Year Built

Built in 1979

Listing Details

  • Property Type: Manufactured In Park
  • Property Subtype 1: Double Wide
  • Restrictions: Board Approval, Rental(s), Parking
  • Year Built: 1979
  • Accessibility Features: Accessible Approach with Ramp, Wheelchair Access
  • ResoPropertyType: ManufacturedInPark
  • Special Features: None
  • Property Sub Type: MobileManufactured
  • Stories: 0

Interior Features

  • Appliances: Free Standing Refrigerator, Hood Over Range, Ice Maker, Dishwasher, Disposal, Plumbed For Ice Maker, Electric Water Heater, Free Standing Electric Oven, Free Standing Electric Range
  • Interior Amenities: Cathedral Ceiling
  • Fireplace Features: Wood Burning
  • Fireplaces: 1
  • Flooring: Carpet, Tile, Linoleum
  • Total Bathrooms: 2
  • Bathroom Features: Double Sinks, Jetted Tub, Shower Stall(s)
  • Dining Room Features: Formal Room
  • Kitchen Features: Covered Deck, Railed, Porch Ramp
  • Living Room Features: Cathedral/Vaulted
  • Room Type: Baths Other, Dining Room, Kitchen, Laundry, Living Room, Master Bedroom
  • Price Per Square Foot: 56.27
  • Square Footage: 2040.00
  • Window Features: Dual Pane Full

Exterior Features

  • Other Structures: Shed(s)
  • Body Type: Expando, Manufactured
  • Construction Materials: Other
  • Property Faces: West
  • Disclosures/Documents: TDS Available
  • Exterior Features: Carport Awning, Patio Awning, Porch Awning, Storage Area, Fenced Yard
  • Foundation: Pillar/Post/Pier
  • Home Warranty: No
  • Horse Property: No
  • Listing Price: 116800.00
  • Lot Features: Backyard, River Access, Fence, Shape Regular, Lake Access
  • New Construction: No
  • Patio And Porch Features: Covered Deck, Railed, Porch Ramp
  • Pool: No
  • Property Condition: Original
  • Roof: Composition
  • Spa: No
  • Topography: Trees,Level,Trees,Level
  • View Description: Other

Garage/Parking

  • Carport Spaces: 2.00
  • Parking Features: Covered
  • Total Parking Spaces: 2.00

Utilities

  • Security: Carbon Mon Detector, Double Strapped Water Heater, Smoke Detector, Unguarded Gate, Security Gate
  • Sewer: Septic System
  • Utilities: Dish Antenna, Public, Electric, Individual Electric Meter, Internet Available
  • Cooling: Ceiling Fan(s), Central, Heat Pump
  • Electric: 220 Volts in Laundry
  • Heating: Central, Electric, Heat Pump
  • Laundry Features: Electric, Inside Area, Inside Room
  • Water Source: Shared Well

Association/Amenities

  • Park Manager Name: Dayna
  • Park Manager Phone: (209) 275-3501
  • Park Name: Oakwood Lake Resort

Condo/Co-op/Association

  • Association: No
  • Pets Allowed: Number Limit, Cats OK, Size Limit, Dogs OK
  • Senior Community: No

Fee Information

  • Land Lease: No

Schools

  • Senior High School District: Manteca Unified

Green Features

  • Energy Efficient: Appliances, Lighting, Water Heater

Lot Info

  • Skirt: ["Other"]
  • ResoLotSizeUnits: Acres

Rental Info

  • Rent Includes: Sewer, Trash Collections, Water
  • Furnished: Unfurnished
  • Current Space Rent: 1129
  • Lease Expiration Date: 1800-01-011800-01-01
  • Lease Type: Net

Multi Family

Tax Info

  • Tax Status Current: ["Real"]
  • Bonds/Assessments/Taxes: Unknown

MLS Schools

  • School District (County): San Joaquin

Property History

We collect this data history from publicly available records. To have your information removed, we recommend requesting removal directly through your county’s website.

Date Event Price List to Sale Price per Sq Ft Prior Sale
01/21/2025 01/21/25 Sold $114,800 -1.7% $56 / Sq Ft
12/11/2024 12/11/24 Pending -- -- --
12/08/2024 12/08/24 Price Changed $116,800 -6.5% $57 / Sq Ft
11/19/2024 11/19/24 Price Changed $124,900 -10.1% $61 / Sq Ft
11/11/2024 11/11/24 For Sale $138,900 +65.4% $68 / Sq Ft
01/04/2019 01/04/19 Sold $84,000 0.0% $41 / Sq Ft View Prior Sale
12/21/2018 12/21/18 Pending -- -- --
11/26/2018 11/26/18 For Sale $84,000 0.0% $41 / Sq Ft
11/21/2018 11/21/18 Off Market $84,000 -- --
11/05/2018 11/05/18 Price Changed $84,000 -6.7% $41 / Sq Ft
10/01/2018 10/01/18 For Sale $89,999 +260.0% $44 / Sq Ft
07/01/2015 07/01/15 Sold $25,000 -28.6% $13 / Sq Ft View Prior Sale
06/08/2015 06/08/15 Pending -- -- --
04/20/2015 04/20/15 For Sale $35,000 -- $18 / Sq Ft
Source: MetroList

Tax History

We collect this data history from publicly available records. To have your information removed, we recommend requesting removal directly through your county’s website.

Year Tax Paid Tax Assessment Tax Assessment Total Assessment is a certain percentage of the fair market value that is determined by local assessors to be the total taxable value of land and additions on the property. Land Improvement
2025 -- --
2024 -- --
2022 $975 $86,567 $0 $86,567
2021 $0 $84,870 $0 $84,870
2020 $0 $84,000 $0 $84,000
2019 $303 $26,530 $0 $26,530
2018 $298 $26,010 $0 $26,010
Source: Public Records

Agents Affiliated with this Home

  • Section Image
  • Section Image
  • Section Image
  • Section Image
See All Agents

Map

Source: MetroList

MLS Number: 224125258

MetroList

APN: 910-242-064-000

Your Personal Tour Guide

Ask me questions while you tour the home.