
Jonathan Farwell
Keller Williams Realty-Metropolitan
(207) 690-5247
58 Total Sales
1 in Langdon
$205,000 Price


Estimated Value: $334,889 - $452,000
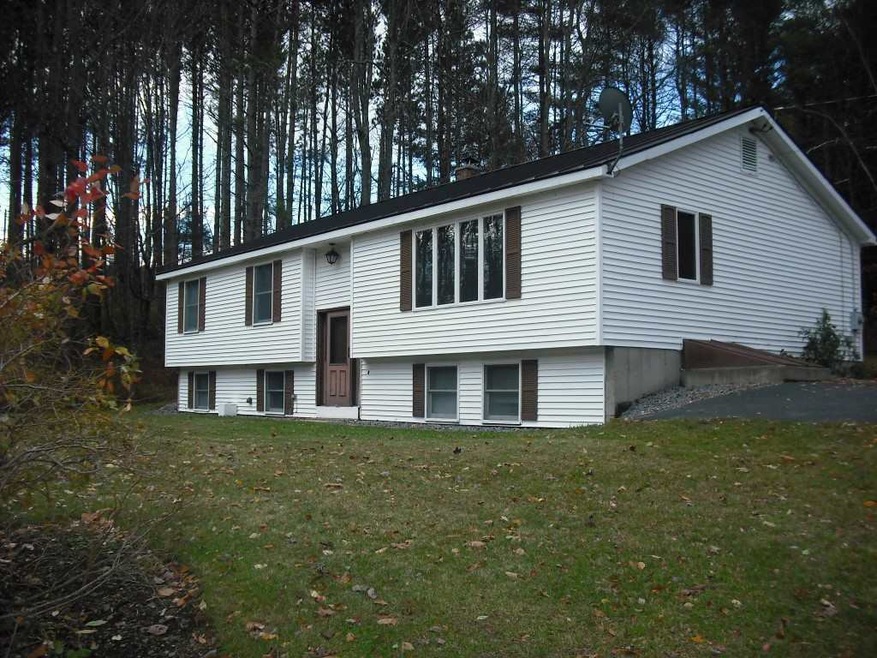
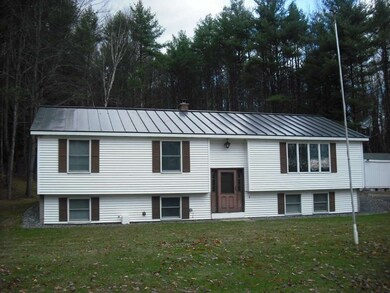
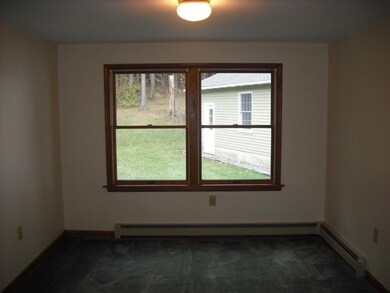
You’ll love the features and privacy this home offers. Located at the corner of Egerton and Walker Hill Roads, on a little over 5 partially wooded acres, this home has the bedrooms, bathrooms and main floor living space to suit most needs. In addition, the partially finished lower level has a large family room with windows allowing natural light. There’s additional space to complete the finishing of two more rooms in the lower level. A standing seam metal roof, vinyl siding and a deck off the back, completes the exterior of the home. There’s plenty of storage with a newer, large, 2-car garage with automatic door openers, a storage shed with electricity that’s large enough for a big riding lawn mower, tools and more, plus there’s an old fashion wood shed. If you’re an outdoor enthusiast, there are apple trees and marked trails just off the south end of this property for snowmobiling or hiking, and open fields with beautiful views directly across Egerton Rd. A nice home and a great buy.
Last Agent to Sell the Property
BHG Masiello Keene License #057789 Listed on: 11/01/2017
We collect this data history from publicly available records. To have your information removed, we recommend requesting removal directly through your county’s website.
Jonathan Farwell
Keller Williams Realty-Metropolitan
(207) 690-5247
58 Total Sales
1 in Langdon
$205,000 Price
Vin Morris
BHHS Verani Upper Valley
(877) 865-3144
35 Total Sales
1 in Langdon
$315,000 Price
Kirsten Dole
Coldwell Banker LIFESTYLES - Hanover
(888) 868-4447
22 Total Sales
1 in Langdon
$400,000 Price
Robin Sanctuary
Traditions Real Estate LLC
(603) 691-1389
66 Total Sales
3 in Langdon
$325K - $505K Price Range
Kim Mastrianni
Greenwald Realty Group
(603) 505-8269
50 Total Sales
7 in Langdon
$220K - $1.4M Price Range
John Bassette
Bassette Real Estate Group
(802) 526-6891
98 Total Sales
1 in Langdon
$1,262,500 Price
We collect this data history from publicly available records. To have your information removed, we recommend requesting removal directly through your county’s website.
| Date | Buyer | Sale Price | Title Company |
|---|---|---|---|
| $178,000 | -- | ||
| $192,000 | -- |
We collect this data history from publicly available records. To have your information removed, we recommend requesting removal directly through your county’s website.
| Date | Status | Borrower | Loan Amount |
|---|---|---|---|
| Open | $169,100 | ||
| Previous Owner | $153,600 |
We collect this data history from publicly available records. To have your information removed, we recommend requesting removal directly through your county’s website.
| Date | Event | Price | List to Sale | Price per Sq Ft |
|---|---|---|---|---|
| 12/29/2017 12/29/17 | Sold | $178,000 | -1.1% | $153 / Sq Ft |
| 11/01/2017 11/01/17 | For Sale | $179,900 | -- | $155 / Sq Ft |
We collect this data history from publicly available records. To have your information removed, we recommend requesting removal directly through your county’s website.
| Year | Tax Paid | Tax Assessment Tax Assessment Total Assessment is a certain percentage of the fair market value that is determined by local assessors to be the total taxable value of land and additions on the property. | Land | Improvement |
|---|---|---|---|---|
| 2024 | $5,660 | $201,270 | $69,300 | $131,970 |
| 2023 | $4,510 | $203,960 | $69,300 | $134,660 |
| 2022 | $4,573 | $203,960 | $69,300 | $134,660 |
| 2021 | $4,465 | $203,960 | $69,300 | $134,660 |
| 2020 | $4,268 | $158,430 | $46,200 | $112,230 |
| 2019 | $4,404 | $158,430 | $46,200 | $112,230 |
| 2018 | $4,498 | $158,430 | $46,200 | $112,230 |
| 2017 | $4,934 | $158,430 | $46,200 | $112,230 |
| 2016 | $4,105 | $158,430 | $46,200 | $112,230 |
| 2015 | $4,764 | $179,040 | $56,240 | $122,800 |
| 2014 | $4,545 | $180,940 | $56,240 | $124,700 |
| 2013 | $4,542 | $180,940 | $56,240 | $124,700 |
Seller's Agent in 2017
Robert Tisdale
BHG Masiello Keene
(603) 283-1960
21 Total Sales
Buyer's Agent in 2017
Cynthia Westover
Galloway Real Estate LLC
(603) 313-8808
138 Total Sales
Source: PrimeMLS
MLS Number: 4666339
APN: LANG-000001-000000-064070
Disclaimer: Certain information contained herein is derived from information provided by parties other than Homes.com. All information provided is deemed reliable, but is not guaranteed to be accurate and should be independently verified.
Copyright 2026 PrimeMLS, Inc. All rights reserved. This information is deemed reliable, but not guaranteed. The data relating to real estate displayed on this display comes in part from the IDX Program of PrimeMLS. The information being provided is for consumers’ personal, non-commercial use and may not be used for any purpose other than to identify prospective properties consumers may be interested in purchasing.
Ask me questions while you tour the home.