
Melania Hasiuk
William Pitt Sotheby's Int'l
(860) 606-4512
90 Total Sales
12 in Suffield
$180K - $450K Price Range
Estimated Value: $1,093,149
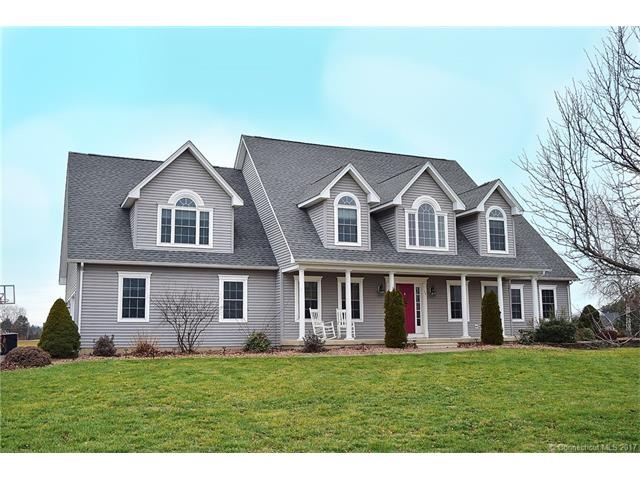
Better than New Construction - A+ Condition. Beautiful modern open floor plan concept flooded with light and amazing poolside sunsets. Modern eat-in kitchen open to the fireplaced great room with cathedral ceiling, formal dining room, office (new modern sliding barn doors), first floor master suite (tray ceiling, dual walk-in closets w/built-in closet systems, spa master bath w/dual vanities, Jacuzzi tub and high end tiled shower w/full glass door). The welcoming two story foyer presents a paladin window, stylish chandelier w/motorized lift system, and gleaming hardwood floors. Three additional bedrooms on second floor (all equipped with built-in closet systems) and full bath. The interior is freshly painted with warm neutral colors and well lit with energy efficient LED recessed lighting throughout, Central Air, HDMI Connections, and Pro Nest Thermostats. Chef's kitchen is the Heart of the Home with amazing views and is enhanced with granite, gas cooktop, SS appliances, & French door refrigerator. The kitchen opens to deck and the cathedral ceiling family room with gas fireplace. Spacious walkout lower level adds 1,188sf with a wall of windows and a slider leading to expansive patio and heated in-ground pool (professionally maintained). Outside deck off of kitchen & great room overlooks the pool & patio which is equipped with a gas connection for grill. The SW exposure creates beautiful sunshine poolside from noon to dusk as well as enchanting sunsets. Must See!
Last Agent to Sell the Property
Fred Romano
Flat Fee Realty LLC License #REB.0758468 Listed on: 01/04/2017
Last Buyer's Agent
Nadia Corvo
Northwest CT Realty License #RES.0142114
We collect this data history from publicly available records. To have your information removed, we recommend requesting removal directly through your county’s website.
Melania Hasiuk
William Pitt Sotheby's Int'l
(860) 606-4512
90 Total Sales
12 in Suffield
$180K - $450K Price Range
Courtney Cusano
Coldwell Banker Realty
(959) 200-8602
134 Total Sales
1 in Suffield
$251,000 Price
Lisa Daniele
William Raveis Real Estate
(475) 267-0454
62 Total Sales
1 in Suffield
$490,000 Price
Cindy Forlenzo
Coldwell Banker Realty
(475) 263-4942
91 Total Sales
2 in Suffield
$265K - $475K Price Range
Noora Brown
William Pitt Sotheby's Int'l
(959) 245-5144
134 Total Sales
2 in Suffield
$180K - $380K Price Range
Kimberly Amundarain
Better Homes and Gardens Real Estate Executive Real Estate
(860) 846-4676
34 Total Sales
1 in Suffield
$240,000 Price
We collect this data history from publicly available records. To have your information removed, we recommend requesting removal directly through your county’s website.
| Date | Buyer | Sale Price | Title Company |
|---|---|---|---|
| -- | None Available | ||
| Alomari Mamoun | $520,000 | -- | |
| Beaulieu Robert D | $520,000 | -- | |
| Beyaz Yusuf | $530,000 | -- | |
| Mccarthy Richard | $538,000 | -- |
We collect this data history from publicly available records. To have your information removed, we recommend requesting removal directly through your county’s website.
| Date | Status | Borrower | Loan Amount |
|---|---|---|---|
| Previous Owner | $505,000 | ||
| Previous Owner | Mccarthy Richard | $179,500 |
We collect this data history from publicly available records. To have your information removed, we recommend requesting removal directly through your county’s website.
| Date | Event | Price | List to Sale | Price per Sq Ft | Prior Sale |
|---|---|---|---|---|---|
| 04/10/2017 04/10/17 | Sold | $520,000 | -3.7% | $154 / Sq Ft | |
| 01/31/2017 01/31/17 | Pending | -- | -- | -- | |
| 01/04/2017 01/04/17 | For Sale | $539,999 | +3.8% | $160 / Sq Ft | |
| 04/01/2016 04/01/16 | Sold | $520,000 | -1.9% | $154 / Sq Ft | View Prior Sale |
| 01/17/2016 01/17/16 | Pending | -- | -- | -- | |
| 10/23/2015 10/23/15 | For Sale | $530,000 | -- | $157 / Sq Ft |
We collect this data history from publicly available records. To have your information removed, we recommend requesting removal directly through your county’s website.
| Year | Tax Paid | Tax Assessment Tax Assessment Total Assessment is a certain percentage of the fair market value that is determined by local assessors to be the total taxable value of land and additions on the property. | Land | Improvement |
|---|---|---|---|---|
| 2025 | $15,096 | $644,840 | $94,360 | $550,480 |
| 2024 | $14,593 | $644,840 | $94,360 | $550,480 |
| 2023 | $11,918 | $416,570 | $94,360 | $322,210 |
| 2022 | $11,315 | $395,500 | $94,360 | $301,140 |
| 2021 | $11,327 | $395,500 | $94,360 | $301,140 |
| 2020 | $11,327 | $395,500 | $94,360 | $301,140 |
| 2019 | $11,359 | $395,500 | $94,360 | $301,140 |
| 2018 | $11,508 | $392,490 | $88,900 | $303,590 |
| 2017 | $11,339 | $392,490 | $88,900 | $303,590 |
| 2016 | $10,717 | $380,030 | $88,900 | $291,130 |
| 2015 | $10,557 | $380,030 | $88,900 | $291,130 |
| 2014 | $10,306 | $380,030 | $88,900 | $291,130 |
FR
Seller's Agent in 2017
Fred Romano
Flat Fee Realty LLC
NC
Buyer's Agent in 2017
Nadia Corvo
Northwest CT Realty
Seller's Agent in 2016
Diane Barry
William Pitt
(860) 614-1569
148 Total Sales
MR
Buyer's Agent in 2016
Michael Reinhard
Redfin Corporation
Source: SmartMLS
MLS Number: G10189320
APN: SUFF-000051H-000042-000023-000011
Disclaimer: Certain information contained herein is derived from information provided by parties other than Homes.com. All information provided is deemed reliable, but is not guaranteed to be accurate and should be independently verified.
IDX information is provided exclusively for personal, non-commercial use, and may not be used for any purpose other than to identify prospective properties consumers may be interested in purchasing. Information is deemed reliable but not guaranteed.
Ask me questions while you tour the home.